


The LSU Tri Delta house gets a modern refresh, staying true to its A. Hays Town design
For Mary Caroline Dansky, the LSU Delta Delta Delta sorority house has always served as a second home.
“My mom, Rachel Dansky, who is an alum, has been leading the house corporation for as long as I can remember, and we were always here,” she says. “I remember painting bid day decorations here as a middle schooler, and then eventually pledging Tri Delta in 2018.”
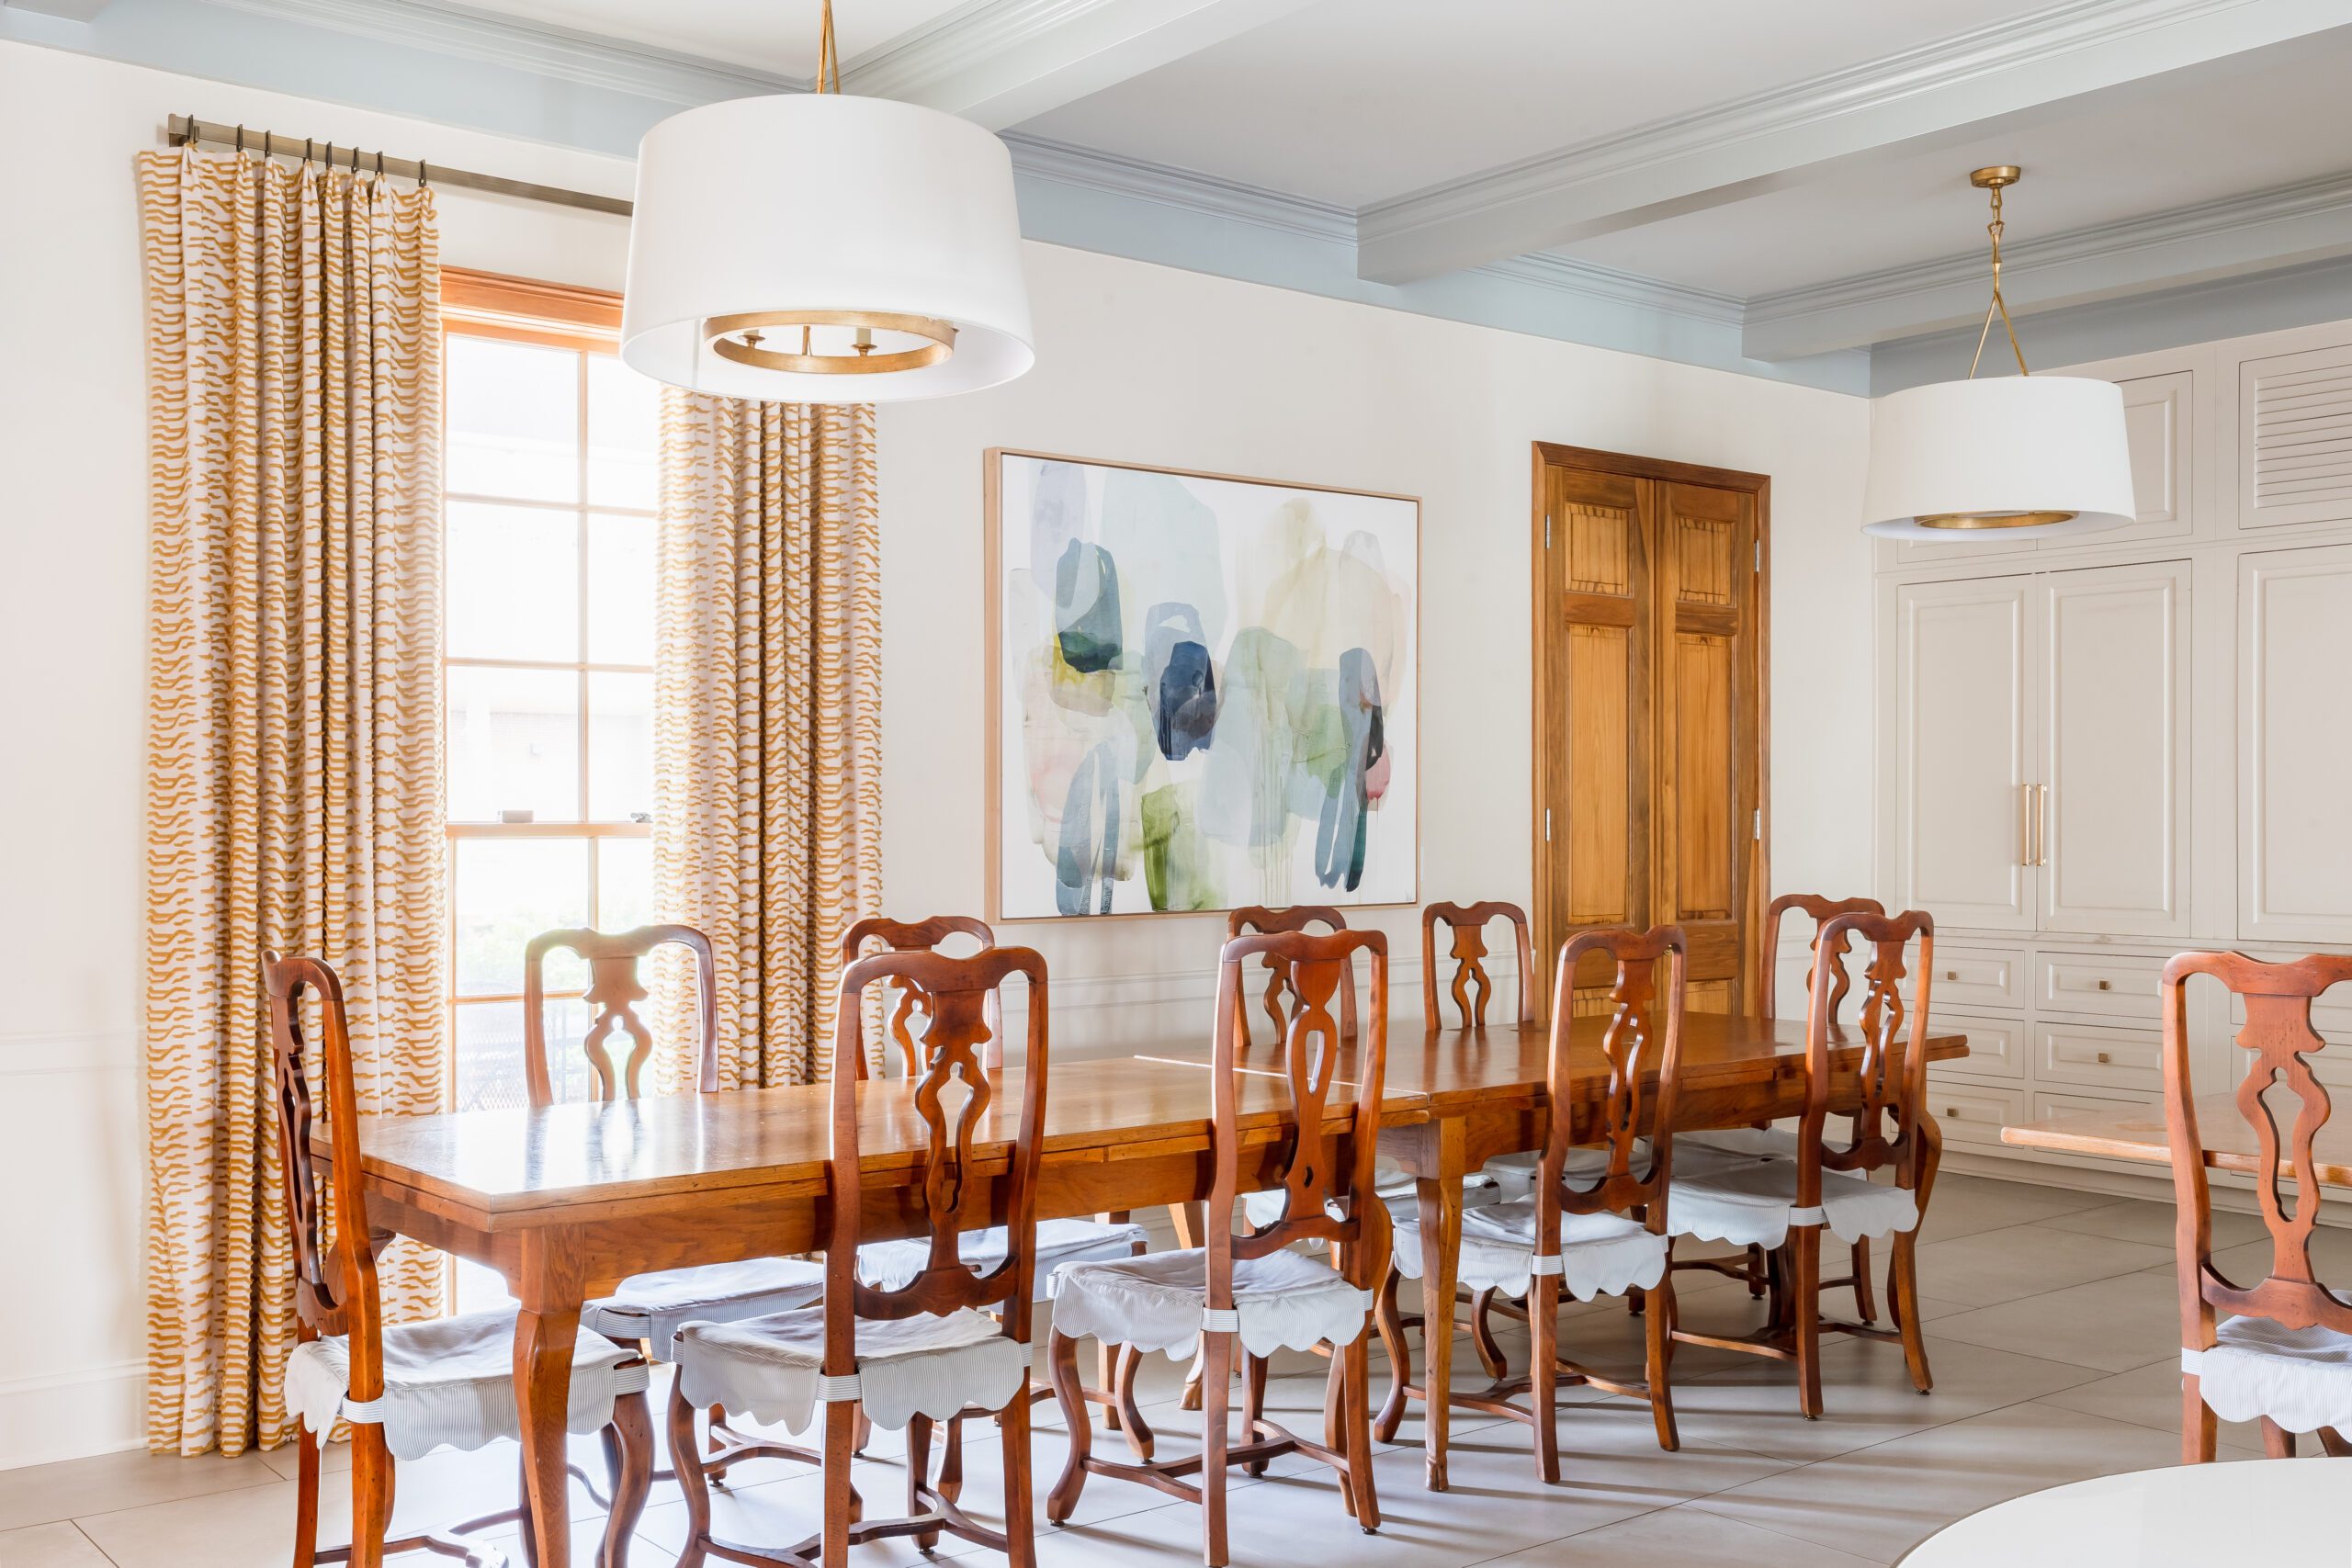
Graduating from the interior design program at LSU in 2022, Dansky remembers the days when her school projects covered the large dining room tables in the Tri Delta dining room, where we are sitting for this interview. “I feel old,” she says with a laugh. “It is definitely a full circle moment.”
Last spring, when the house corporation decided it was time for a design refresh, they tapped Dansky to spearhead the project as a volunteer. As a recent alum pursuing a career in interior design, now working with Dixon Smith Interiors, with a unique understanding of the home, the bid was hers.
Conversations about the renovation began around Easter, and when the girls living in the house moved out for summer break at the end of May, Dansky and the house corporation hit the ground running, beginning with construction and maintenance. “Because we were squeezing a lot of work into a short timeline, that meant there was no room for hiccups,” she says.
Reentering the home as the designer rather than a member, her perspective of the home had shifted. Her standards were higher. “I was slightly more critical, looking at outlet covers, light switches and other small design elements that members or alums probably wouldn’t look for,” she says.
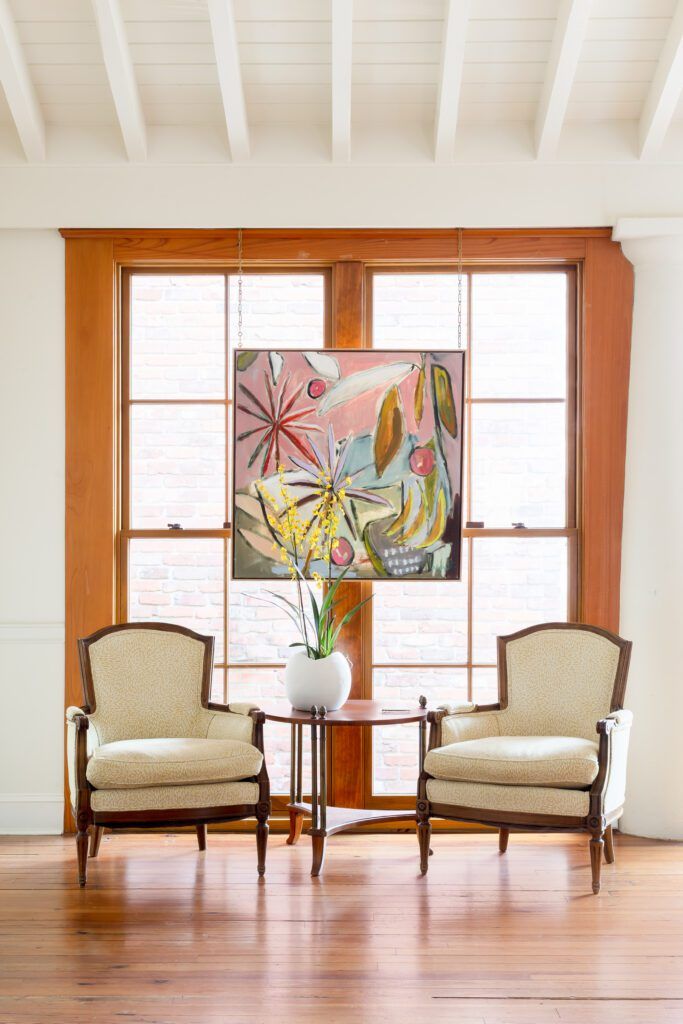
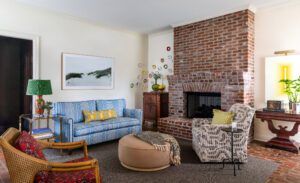
While other sorority houses down the row are tripling in size at a rapid rate, the Tri Delta house has a historic legacy. It was originally designed by A. Hays Town and has stayed true to that heritage, respecting the esteemed work of the late Louisiana architect.
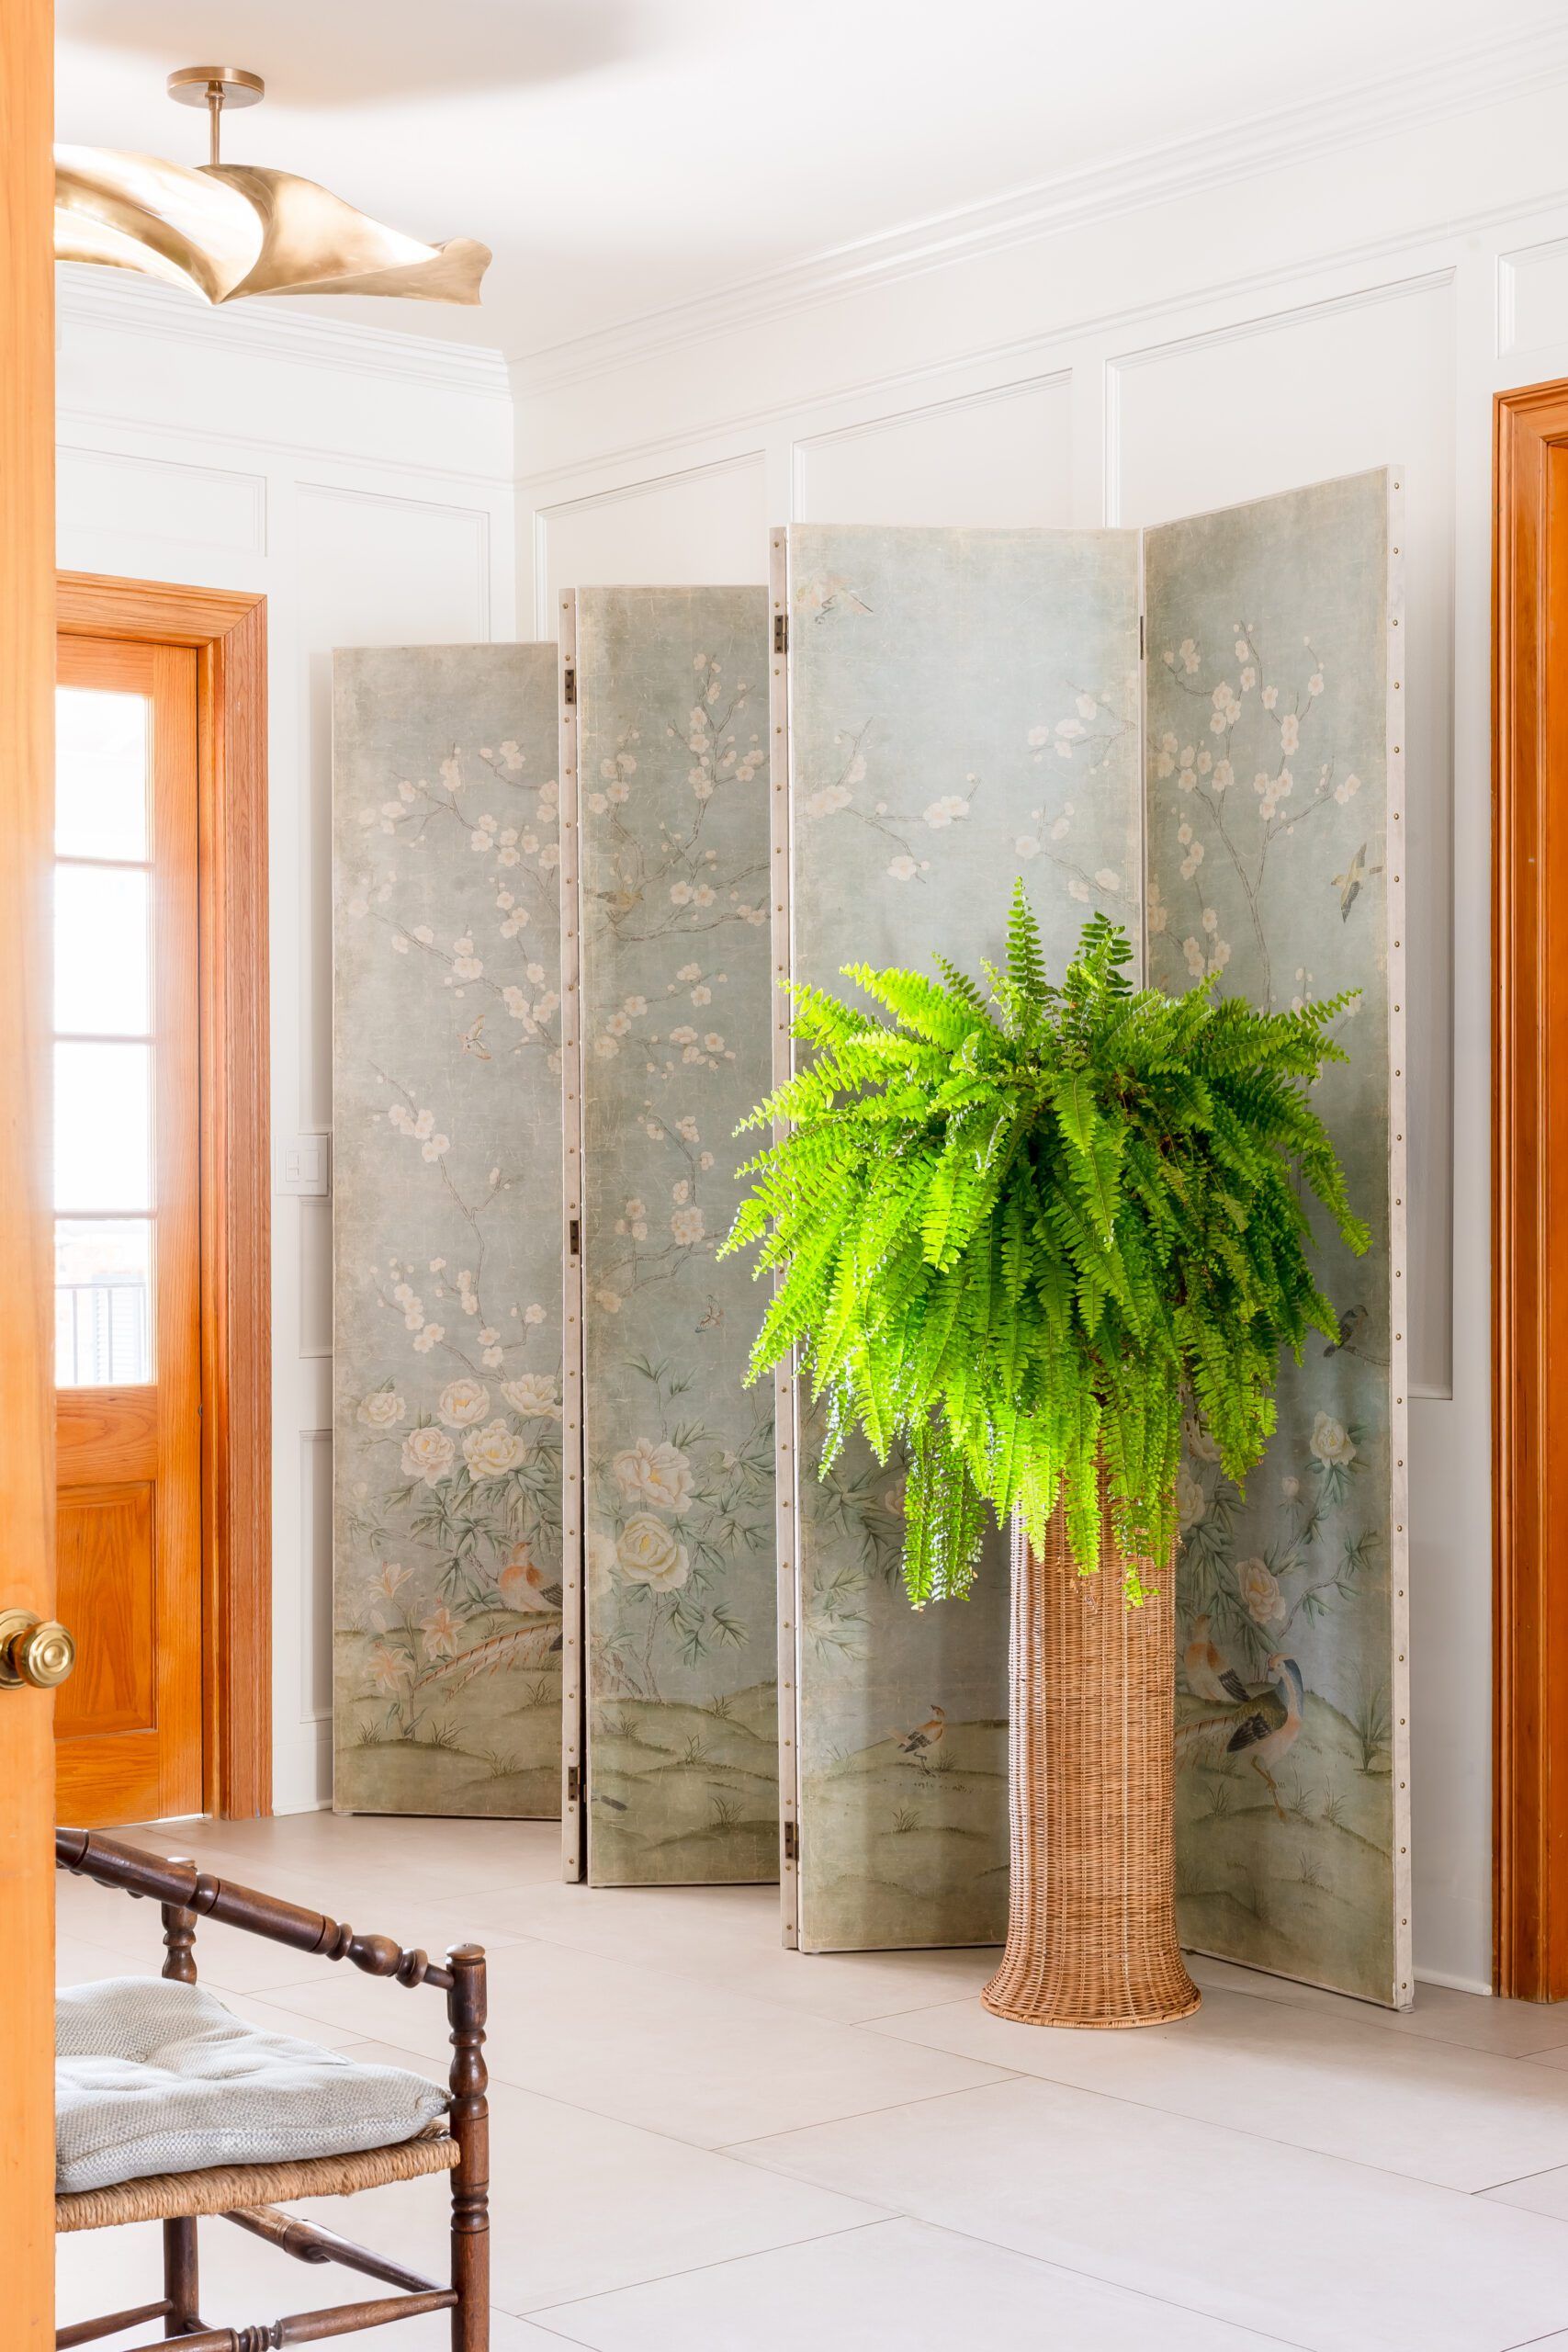
“We didn’t take anything away, just added to what was already here,” Dansky explains. “There are aspects that Mr. Town handpicked, like the stain of the wood, the fireplace mantle and more, so those were important to keep intact because these are things that people recognize as A. Hays Town elements.”
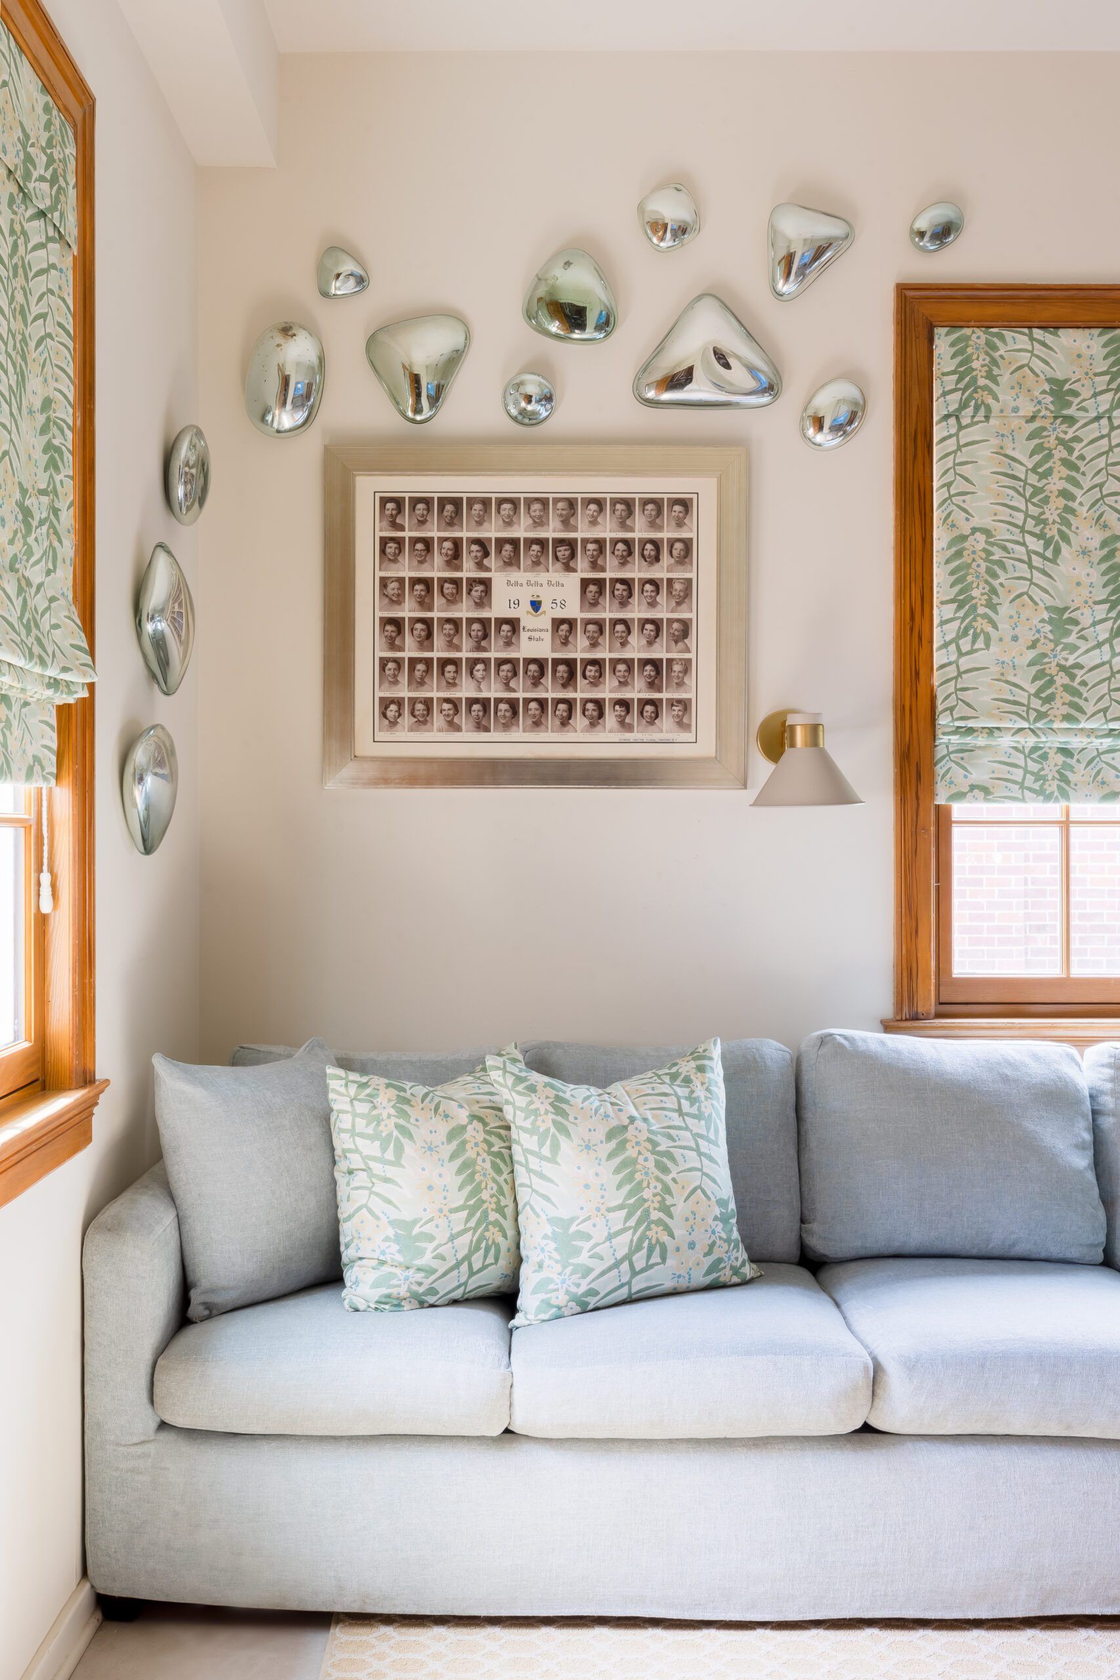
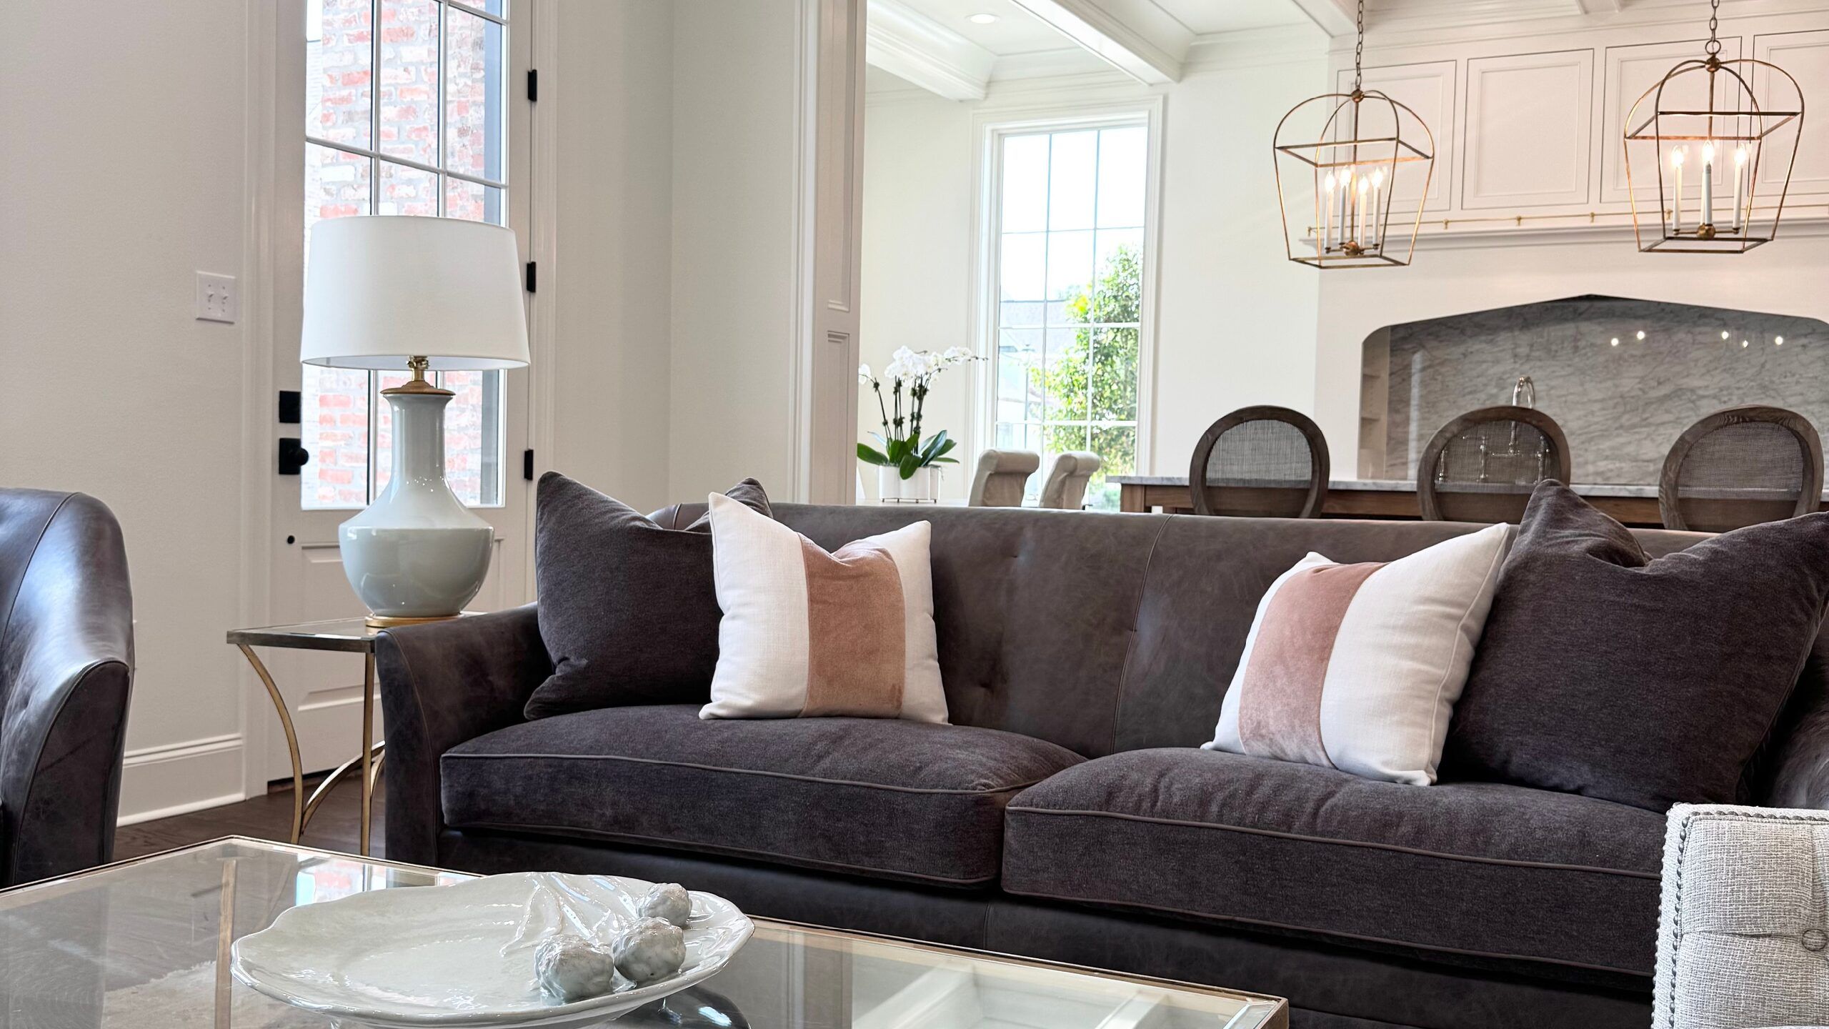
Honoring the iconic design features the home is known for, Dansky enhanced the style for the modern day while keeping the comfort of the collegiate women who would be inhabiting the spaces top of mind.
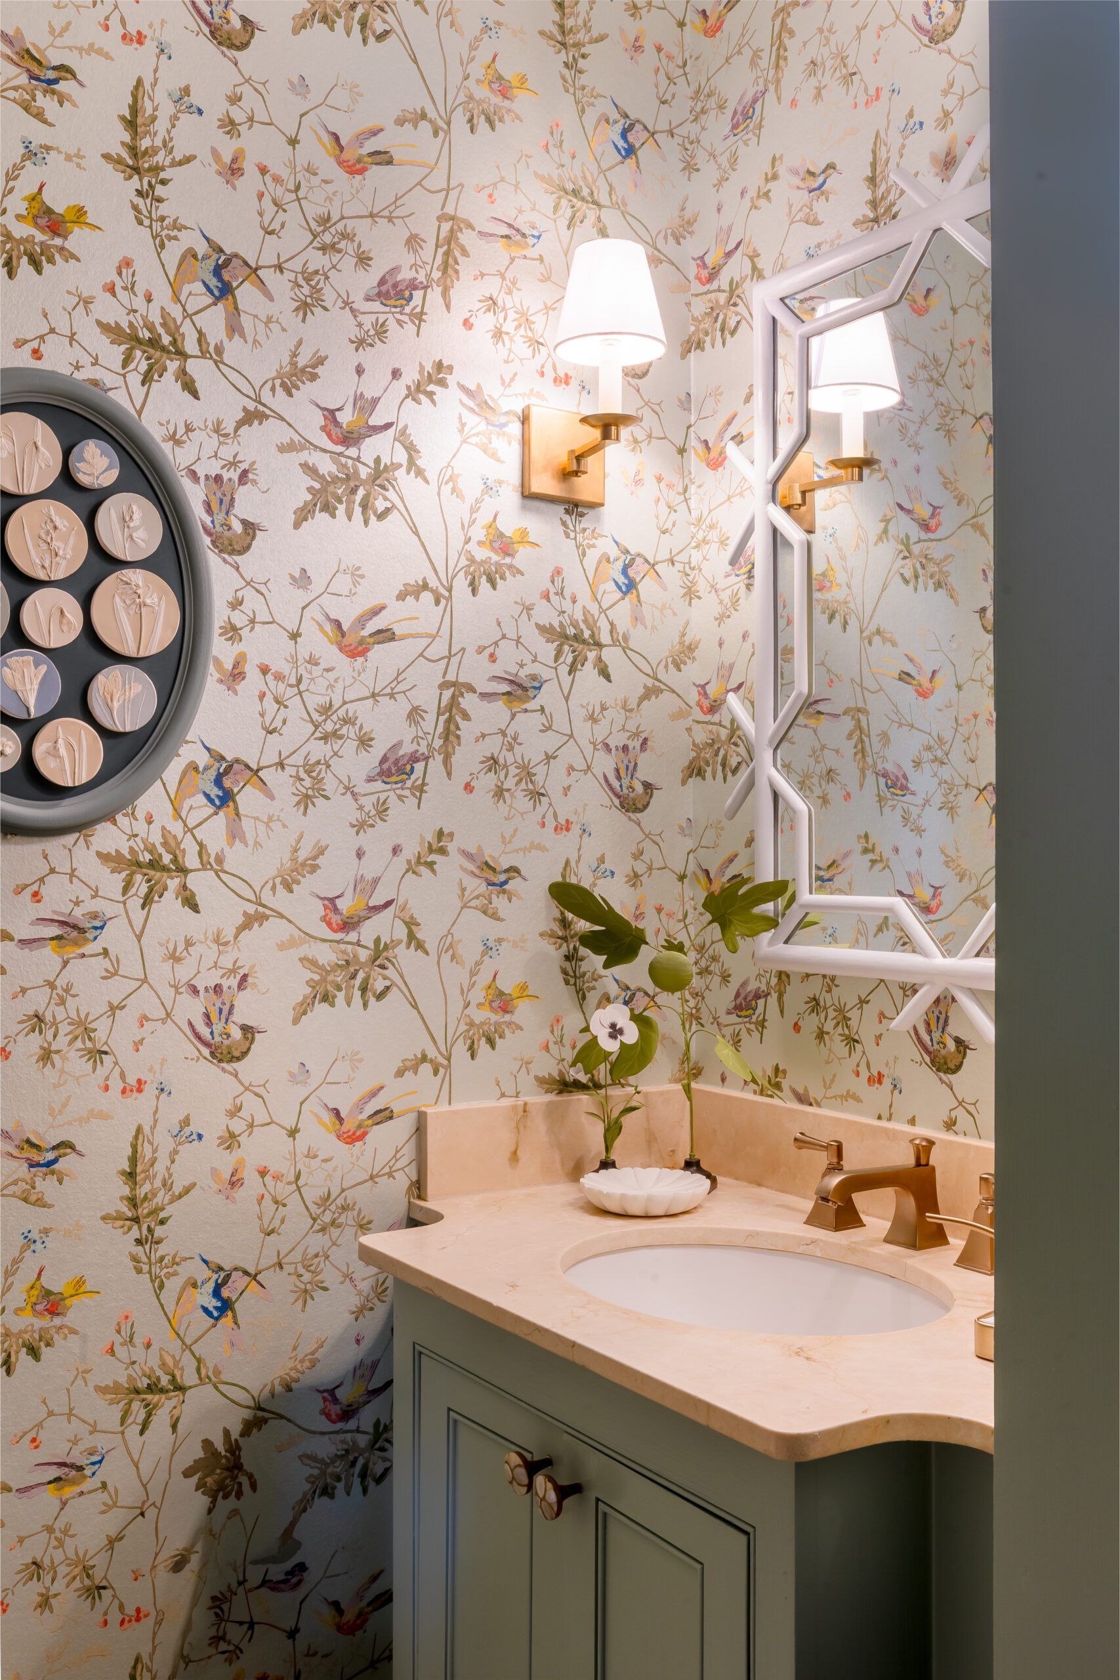
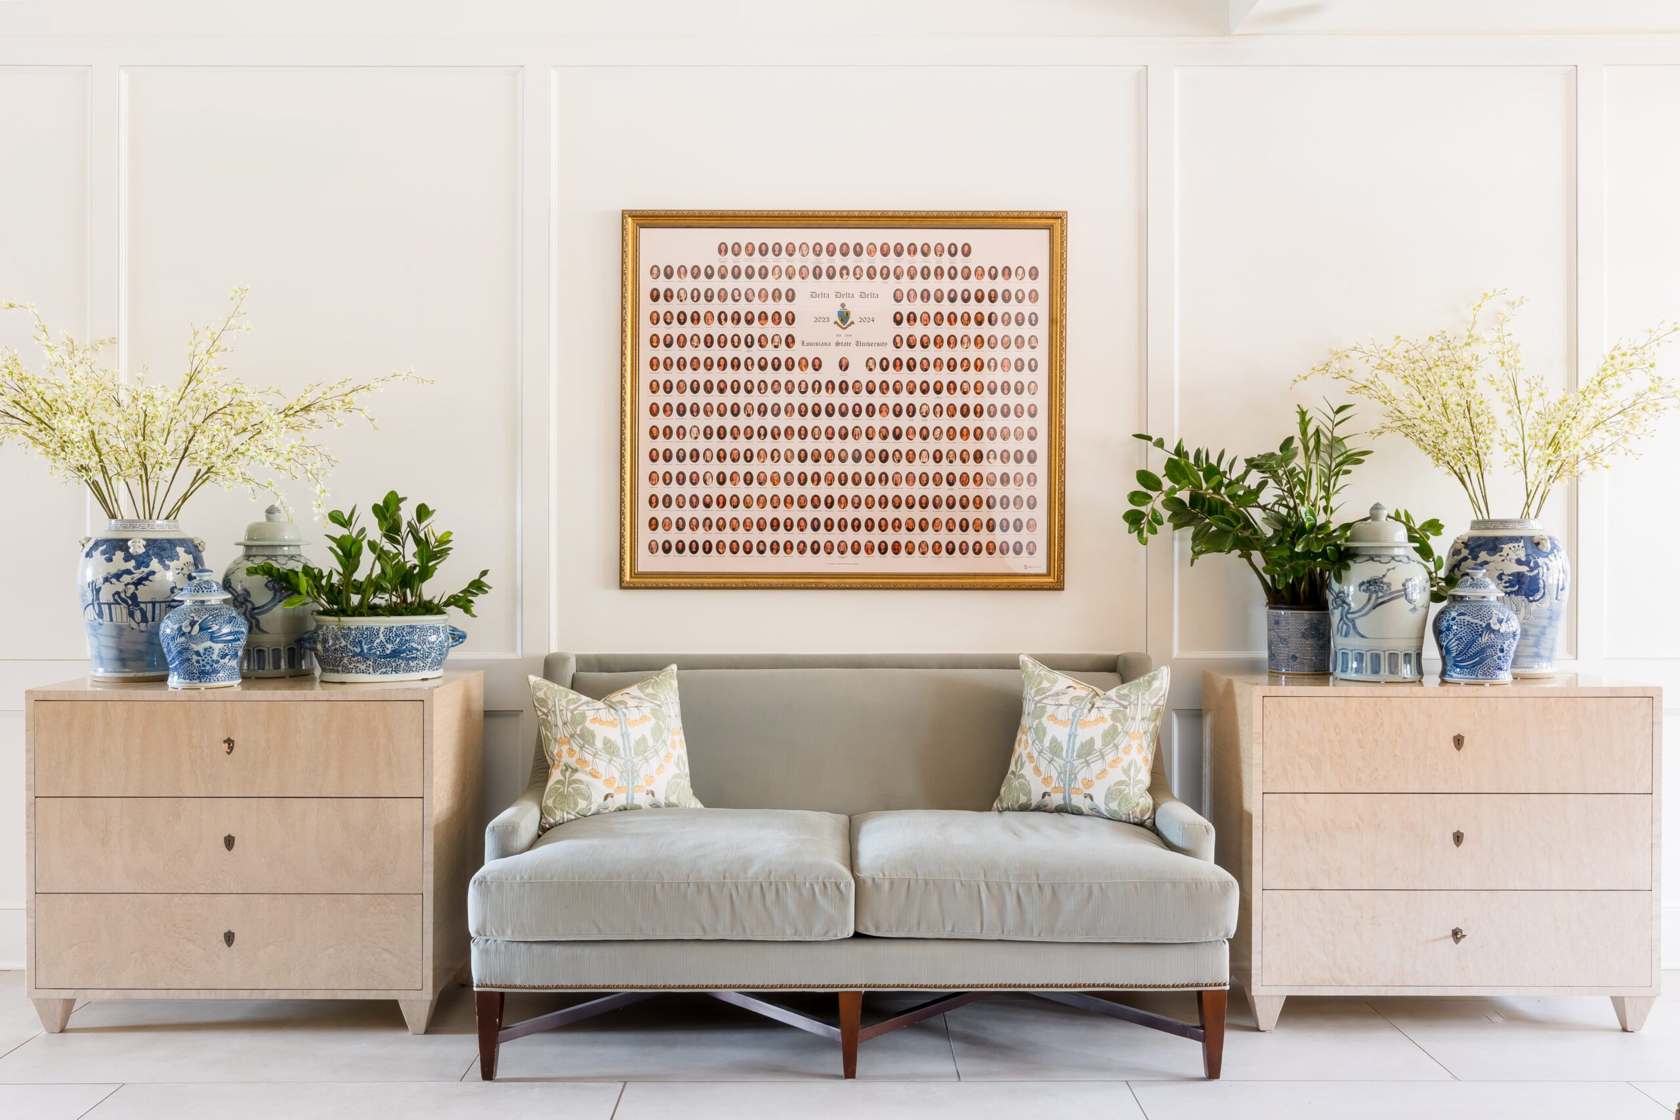
Designing a sorority house, feminine and dainty elements were a must, but only if they could hold up against the hundreds of members who come through the house. “College girls are rough,” Dansky says, remembering the Friday nights of members sprawling around the home, soaking in their spray tans—solidifying her choice for performance fabrics only. “We wanted to get nice things, but also not anything that is too precious.”
To keep comfort without losing style, choosing the right layout for spaces like the main living room was vital. “We didn’t want anything to feel too stiff,” she says of the laid-back yet sophisticated balance within the rooms.
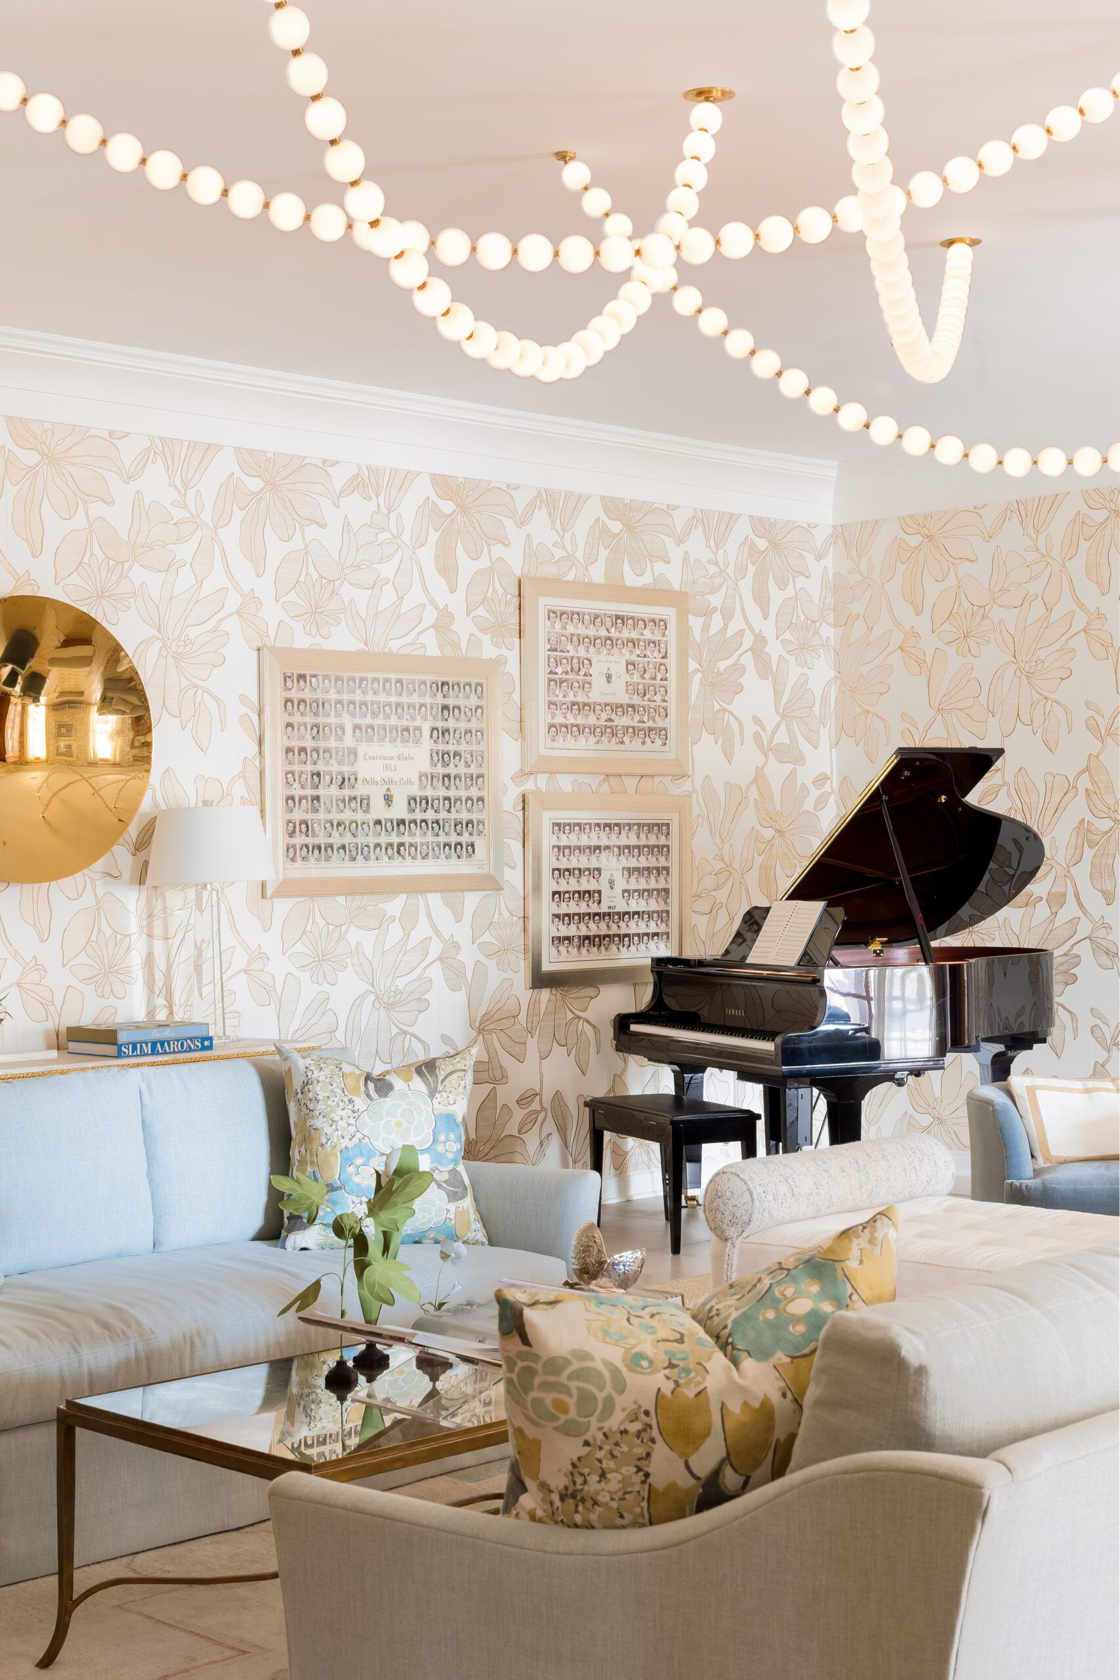
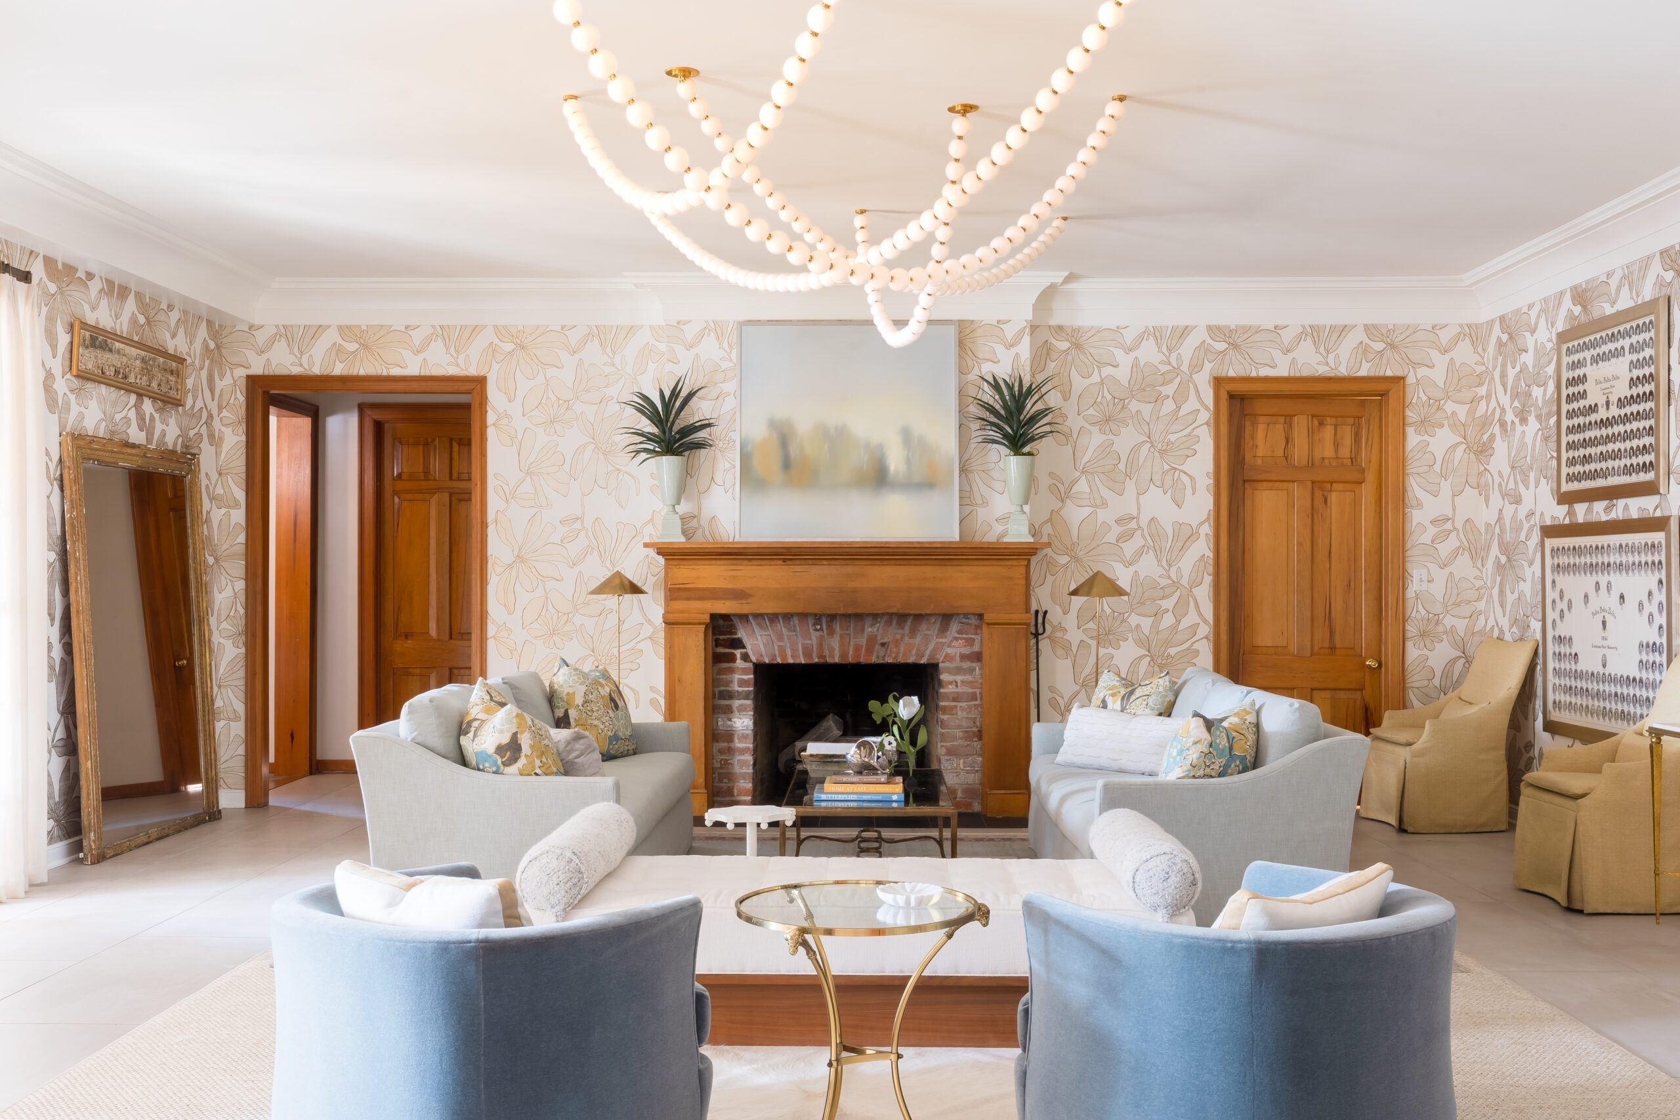
Creating a feng shui of conversation zones that could easily be four separate conversations or one large one, the placement of the abstract chandelier, reminiscent of Tri Delta’s signature pearl symbol, was specifically chosen to tie all of the areas together, ensuring nothing is too anchored, creating a collection of areas rather than one main focal point.
But the design of the room all began with the floral wallpaper. “It’s one I have had saved for years,” Dansky says. From there, it was a balancing act to combine plush couches and plenty of seating with formal elements, like the statement-making black-lacquered grand piano.
“We tried to stay away from anything too trendy—or anything that would shock my grandmother,” she says with a laugh, noting that trends were peppered in with pillows and other small décor items.
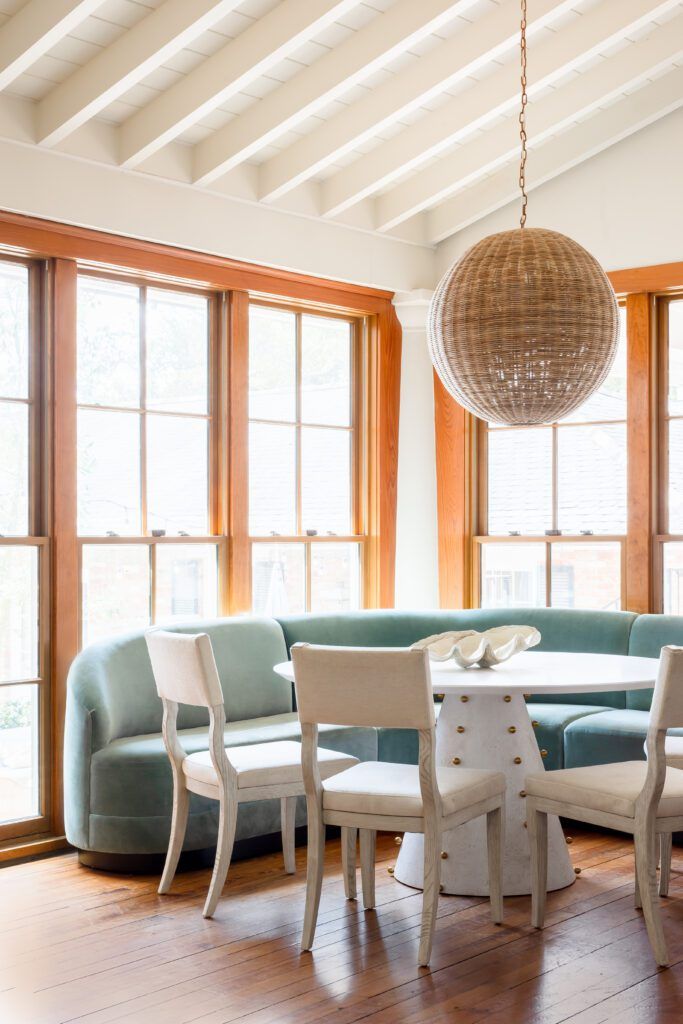
For the bigger items, like the banquette and table in the dining area, multifunction was a top priority. Dansky says that now, a group of girls can always be found sitting there, whether they are eating, studying, chatting or doing all three at once.
Remembering what it was like to be a part of the conversations when she was a member gave her a powerful position when making many of the design decisions. And working closely with the house corporation, she knew that this home wasn’t just for one chapter of girls, but for future and past members as well. “There are so many end users of the home—when I was here, there were girls from all over the world,” she adds.
When asked how her college-age self would react to leading this project, Dansky says she would probably laugh, because she always laughed at her mom for doing it. “But I could not help myself,” she says, “This place is really ingrained in me.”
Dansky emphasizes that she cannot take credit for all the hard work put into the project. “It was such a joint effort, and I am just so grateful for the opportunity,” she says. “And in the end, I got to do something for a place that has been a part of me for way longer than I have been a part of the chapter.”