

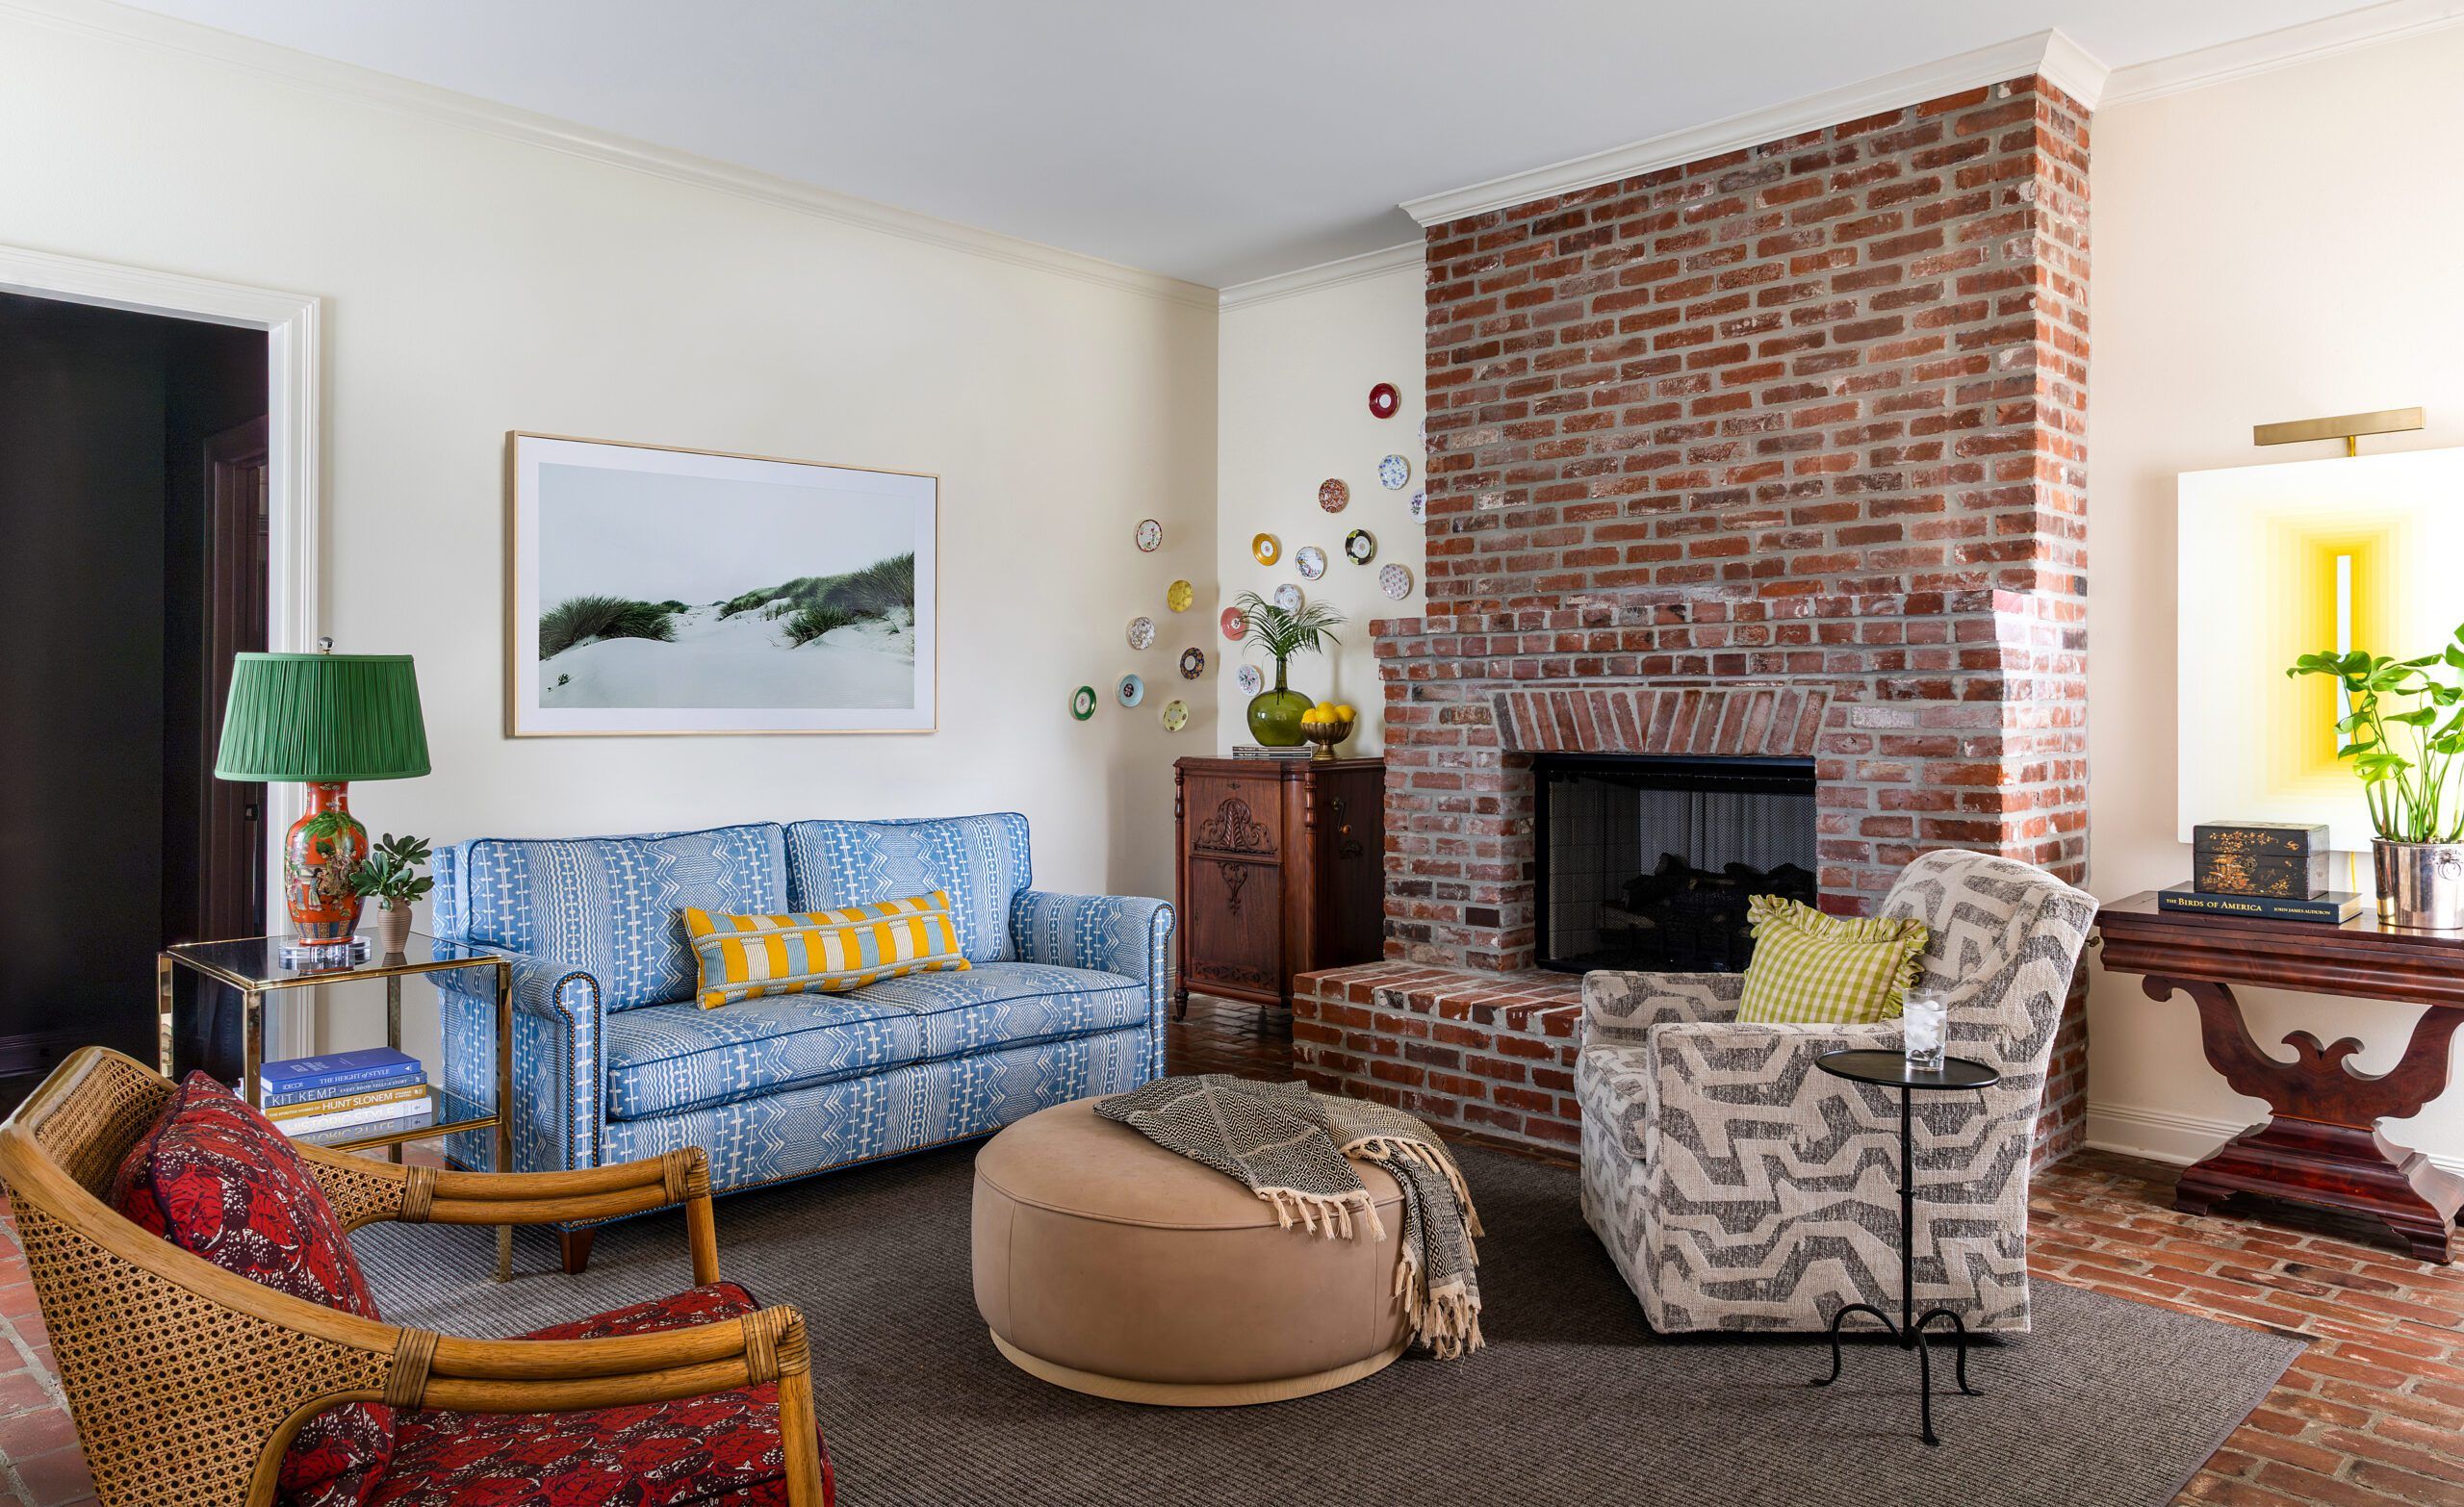
Anne Underwood made the new feel old in this colorful Baton Rouge renovation
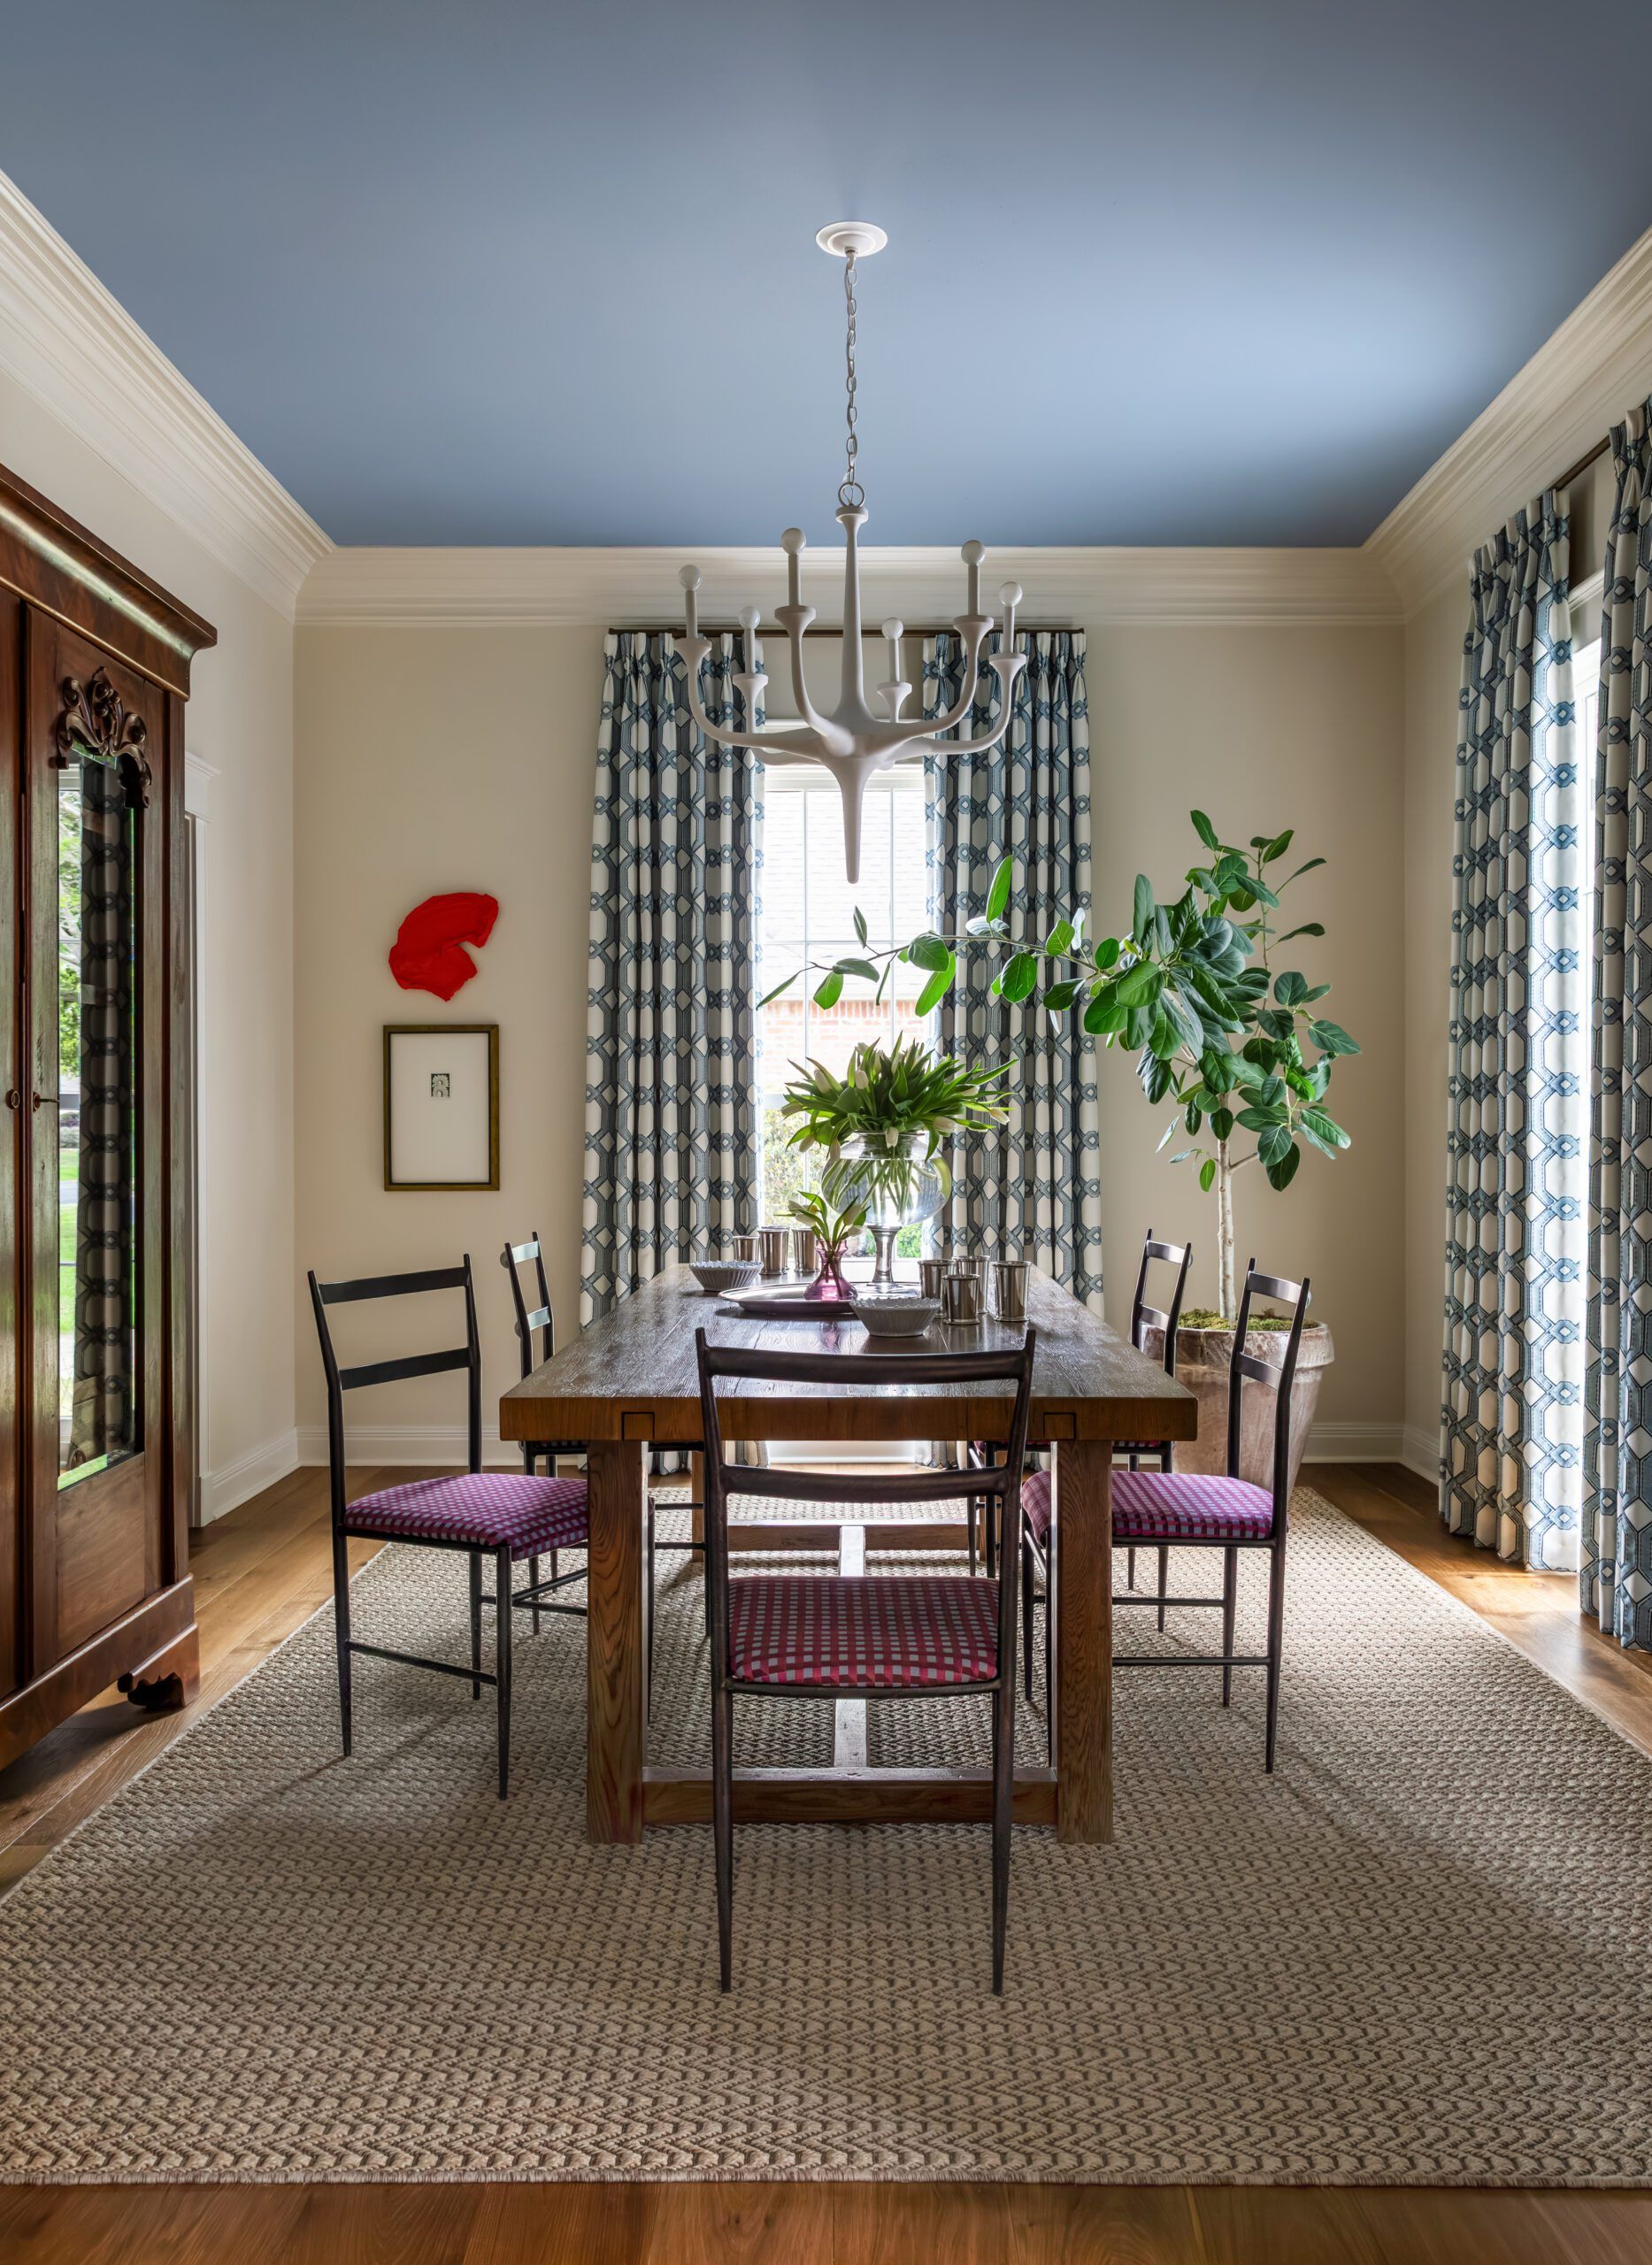
Like layers of paint on a canvas, it’s the intricacies of design professional Anne Underwood’s projects that hold the magic; the little details that might not be immediately obvious upon first glance. A subtle texture here. A pop of patterned upholstery there. And for Underwood, the act of interior decorating is not dissimilar to painting or any other visual art form you might spot in a museum. However, her canvases are on a much larger scale—and, often, they expand whilst she’s working to transform them.
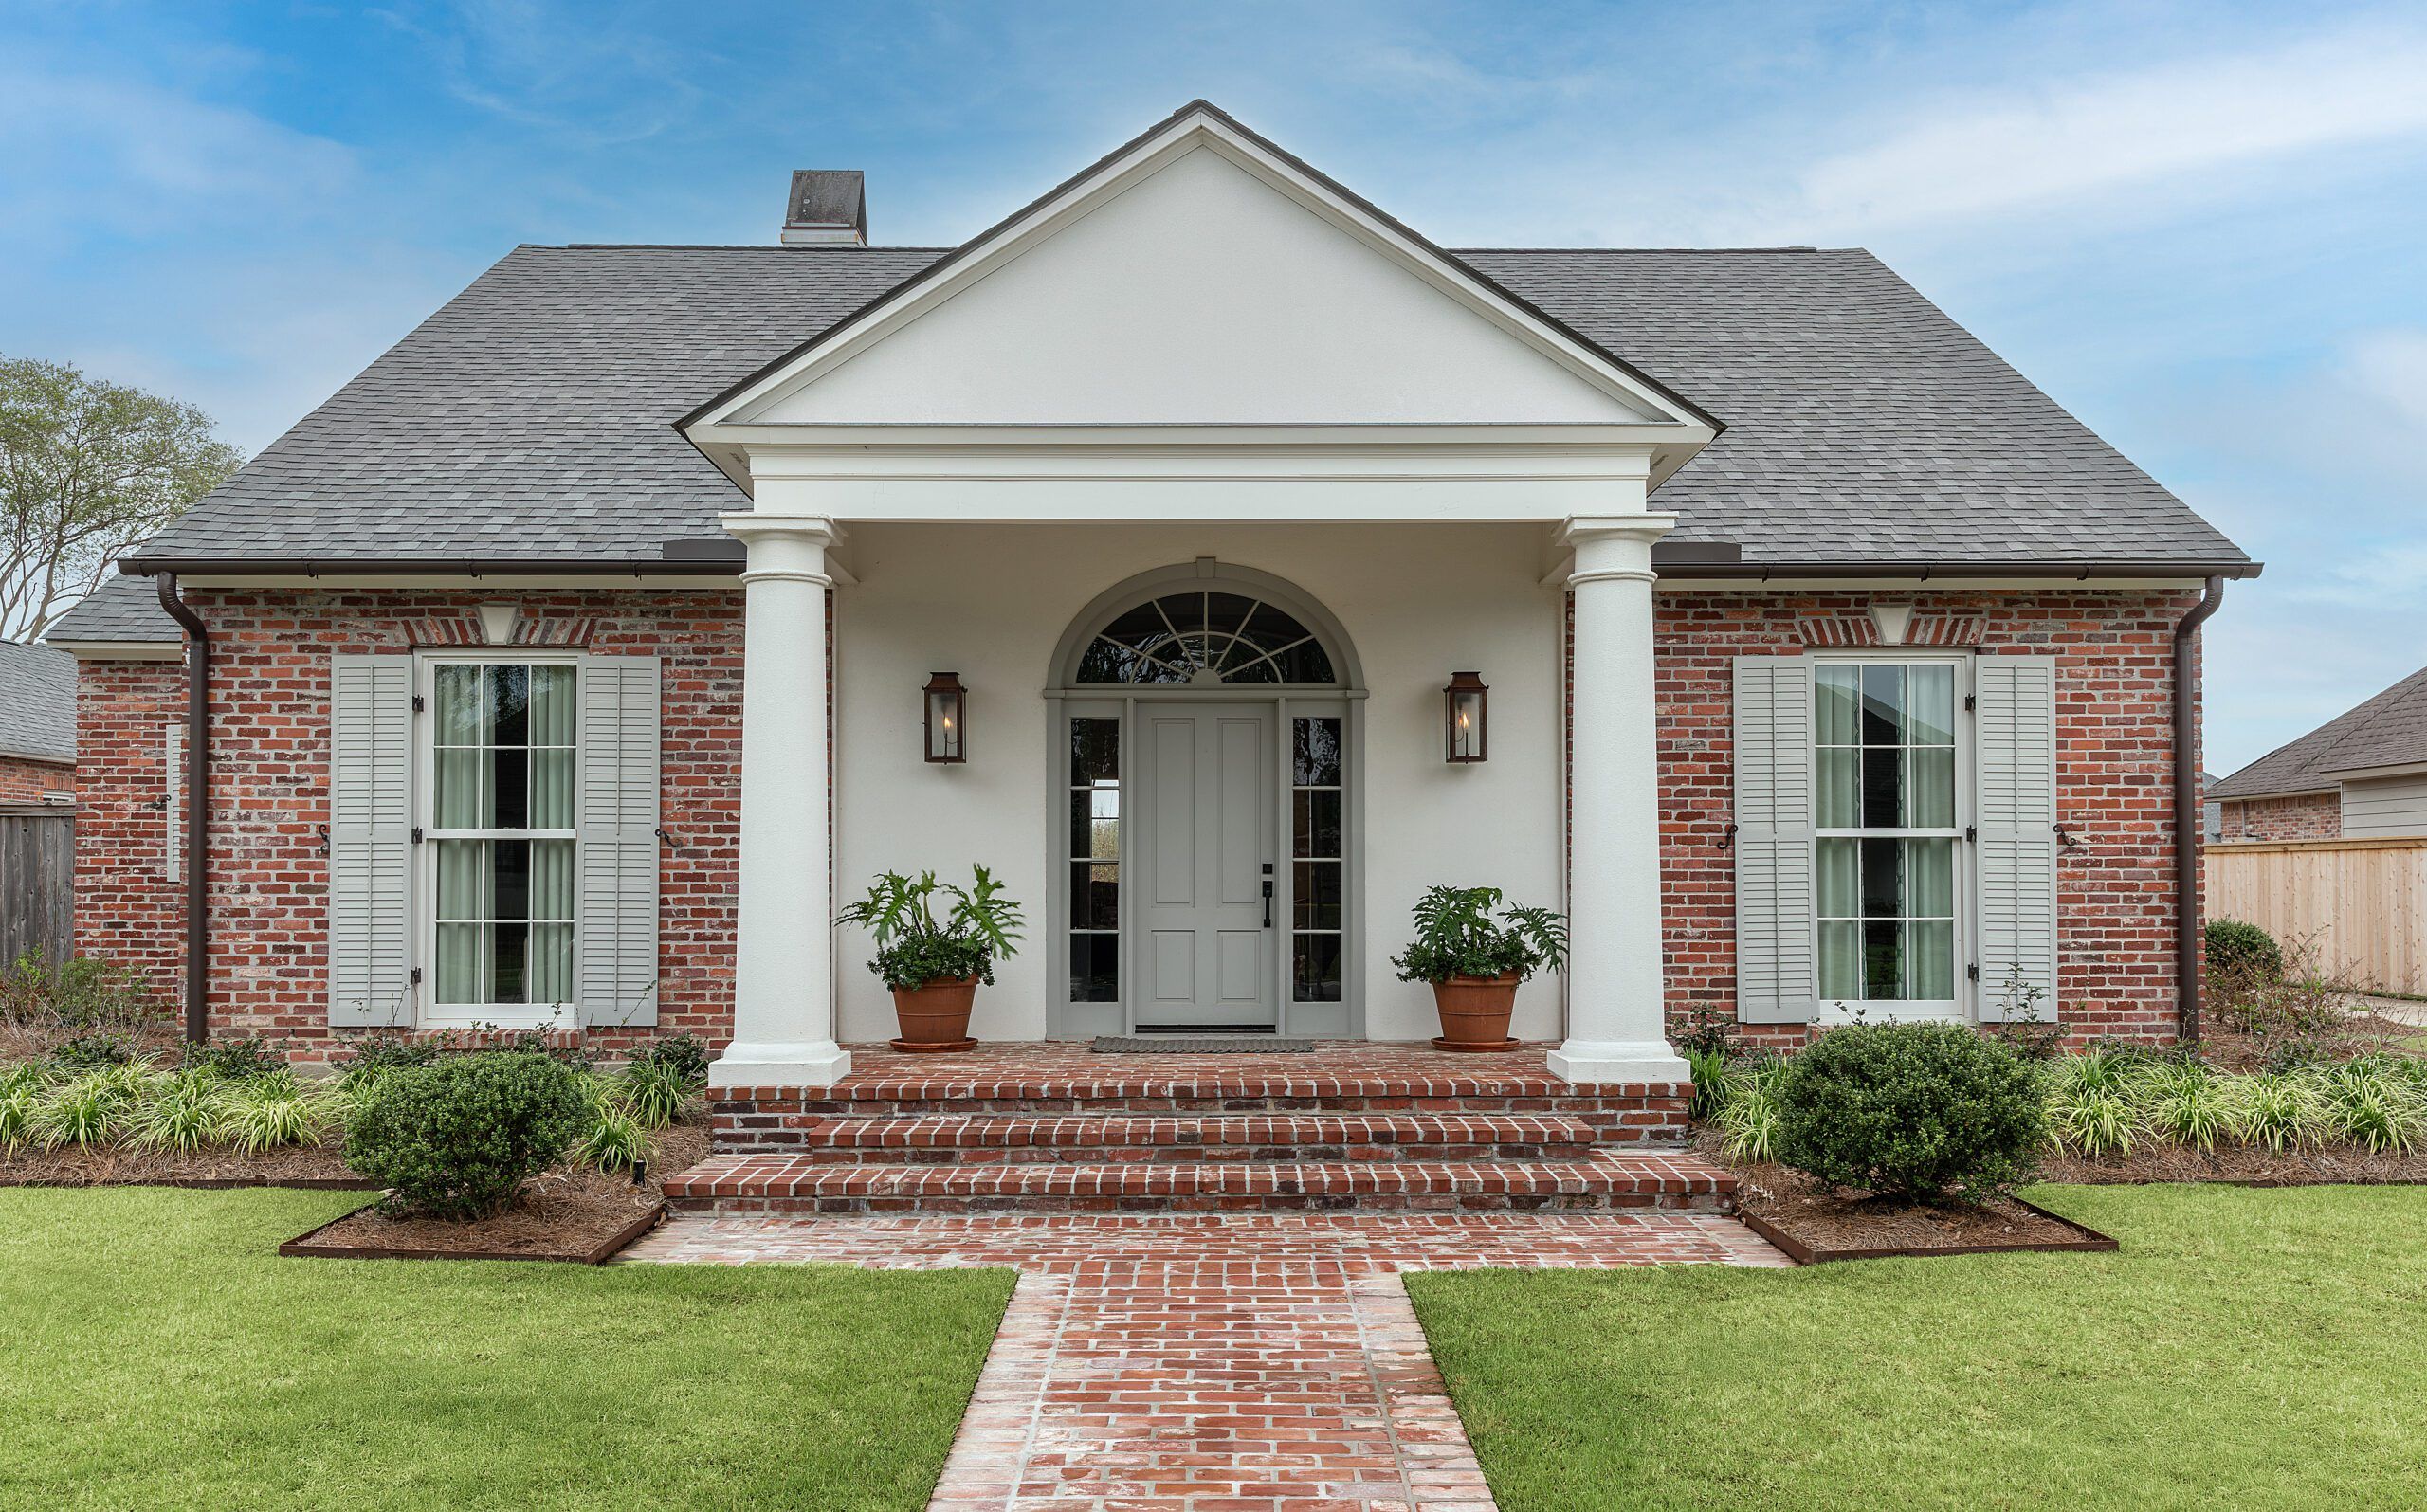
Such was the case with this project in the Woodchase neighborhood. After purchasing the house in 2020, Underwood came on board for an initial design pass, replacing floors and making other cosmetic changes, in addition to helping with furnishings. However, by 2024, the family had grown, and the original floor plan was no longer functional. The homeowners were looking for a way to stay in the house they loved while maintaining its integrity and beauty. The solution came in the form of a thoughtful renovation that added two bedrooms, a bathroom, a game room/playroom, built-in entryway lockers and storage, and an enhanced outdoor entertaining space.
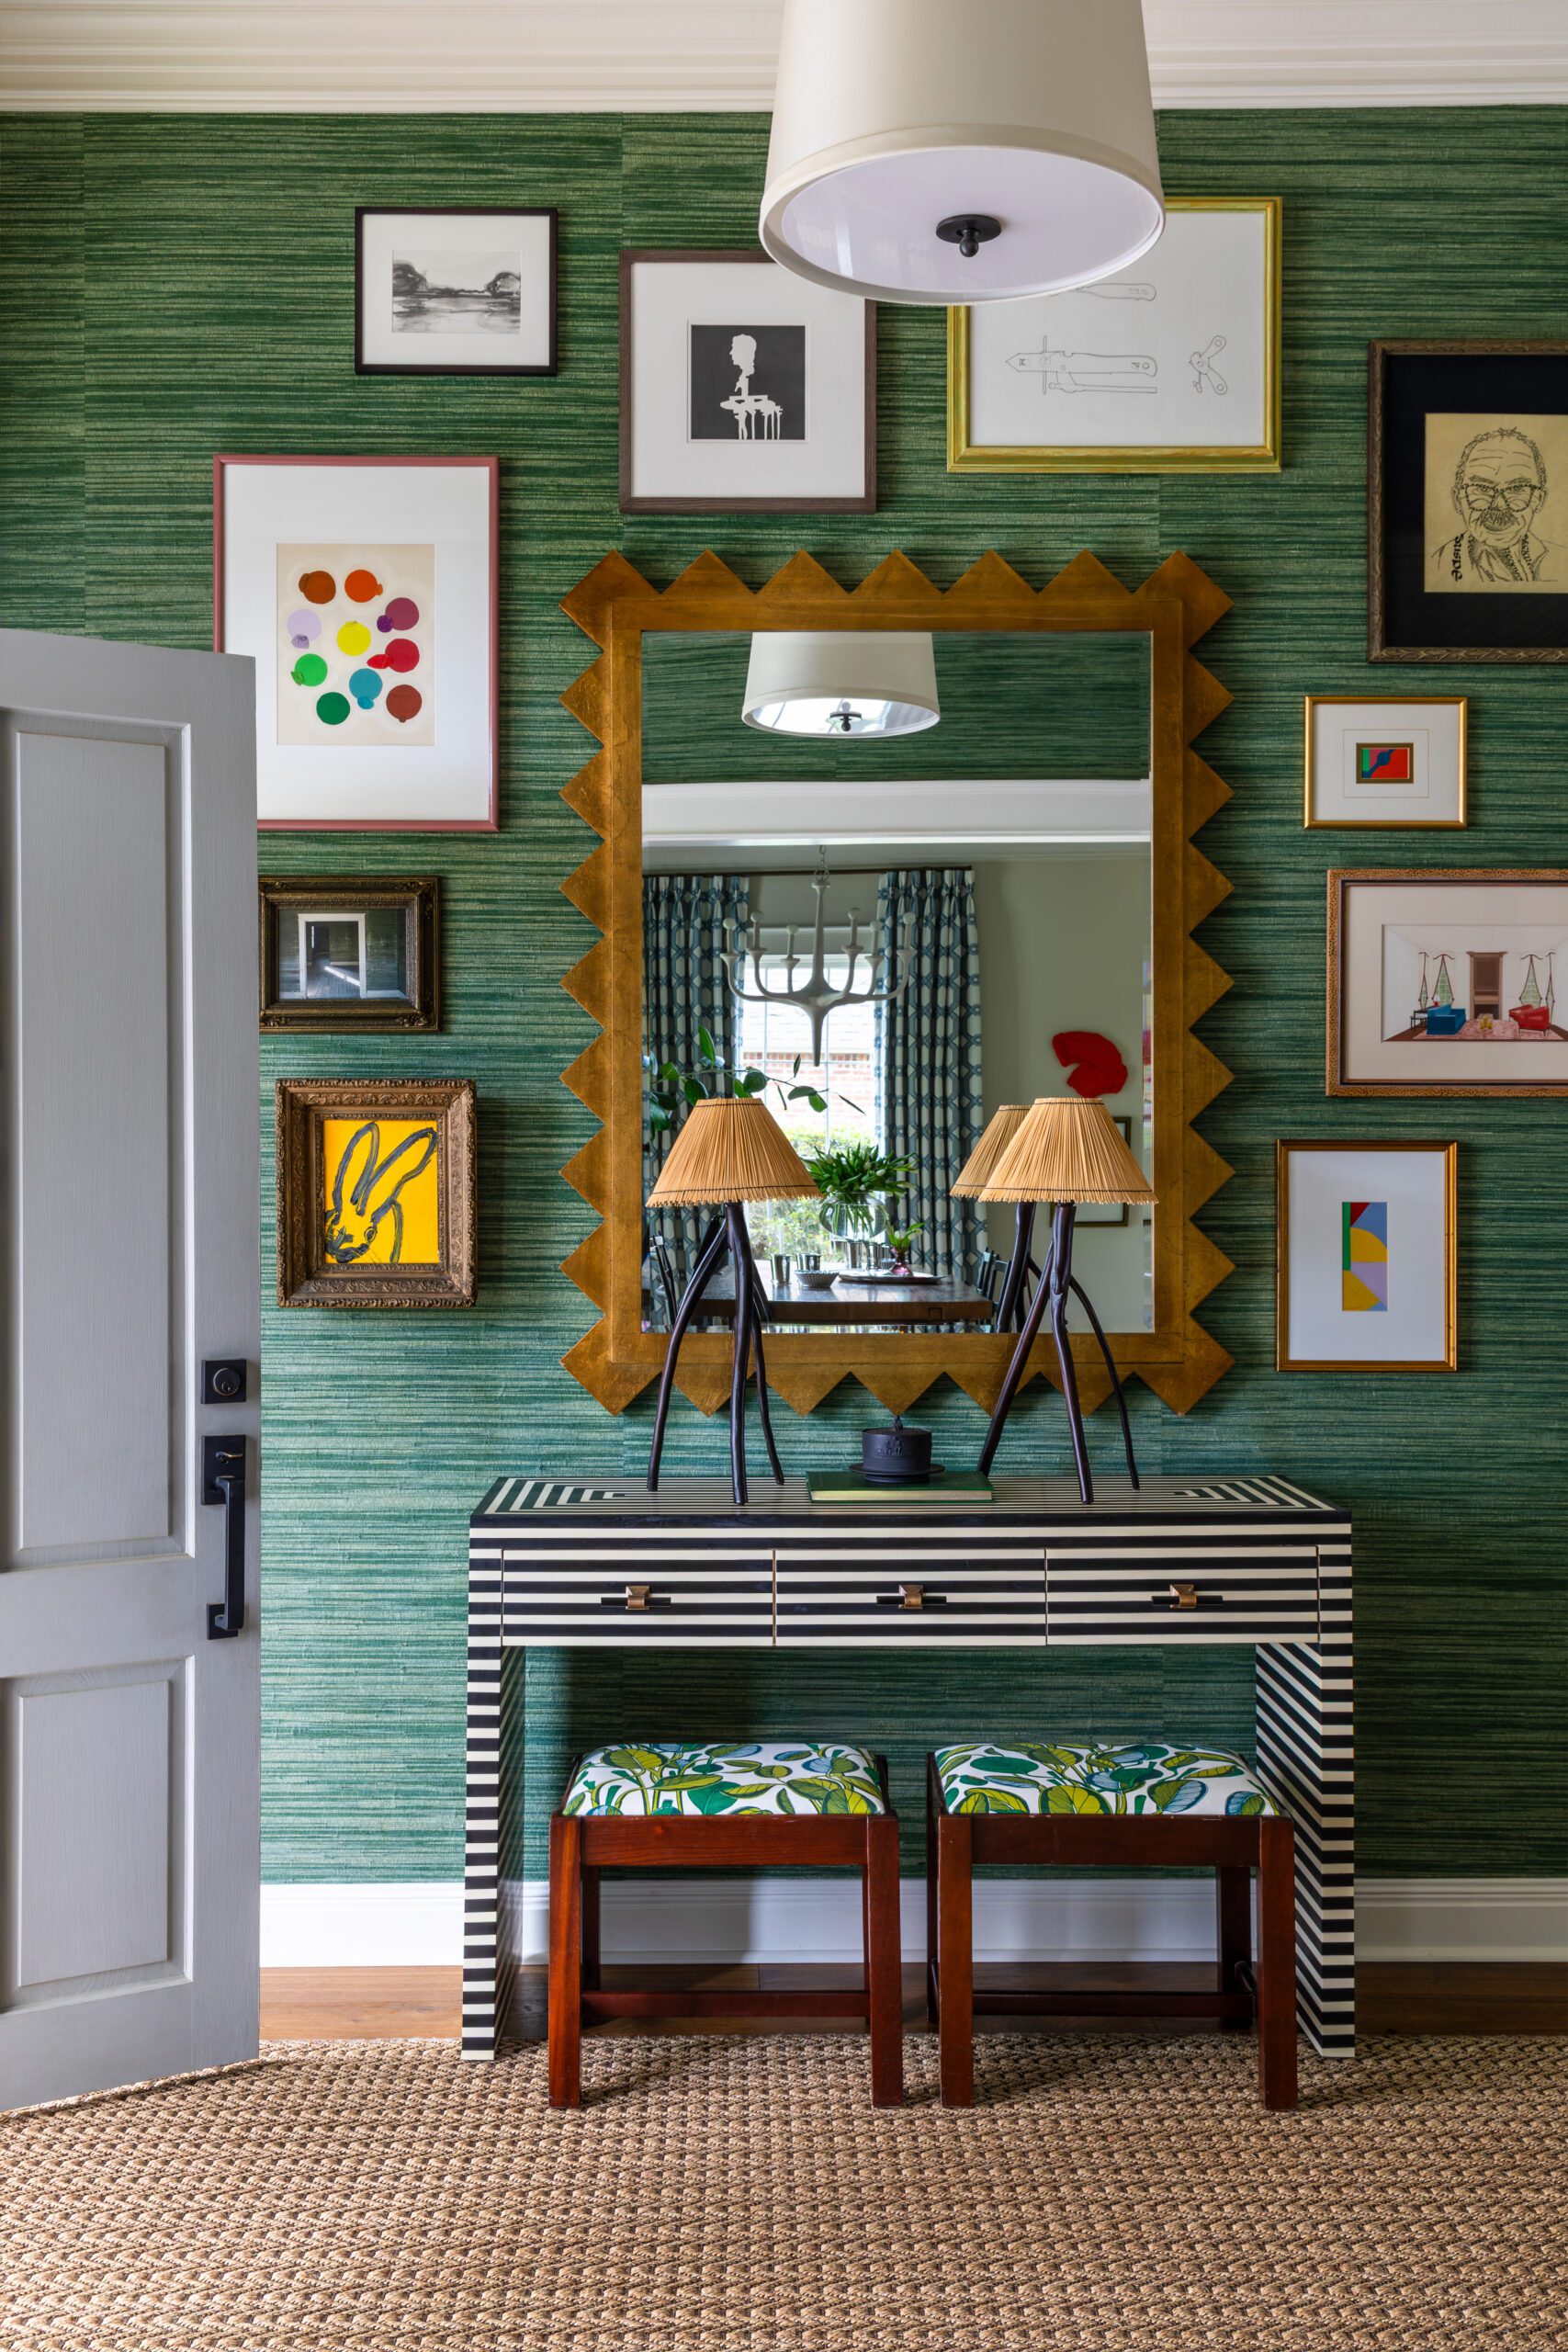
“They wanted everything to feel cohesive,” Underwood says. “And they wanted their home to be colorful.”
Once the plans by architect Sutton Miley were complete, Element Construction was contracted to bring the addition to life. The homeowners moved out to expedite the renovation process, allowing for the entire transformation to take place in just around 6 months. “It was unbelievable to me how fast this project went,” Underwood notes.
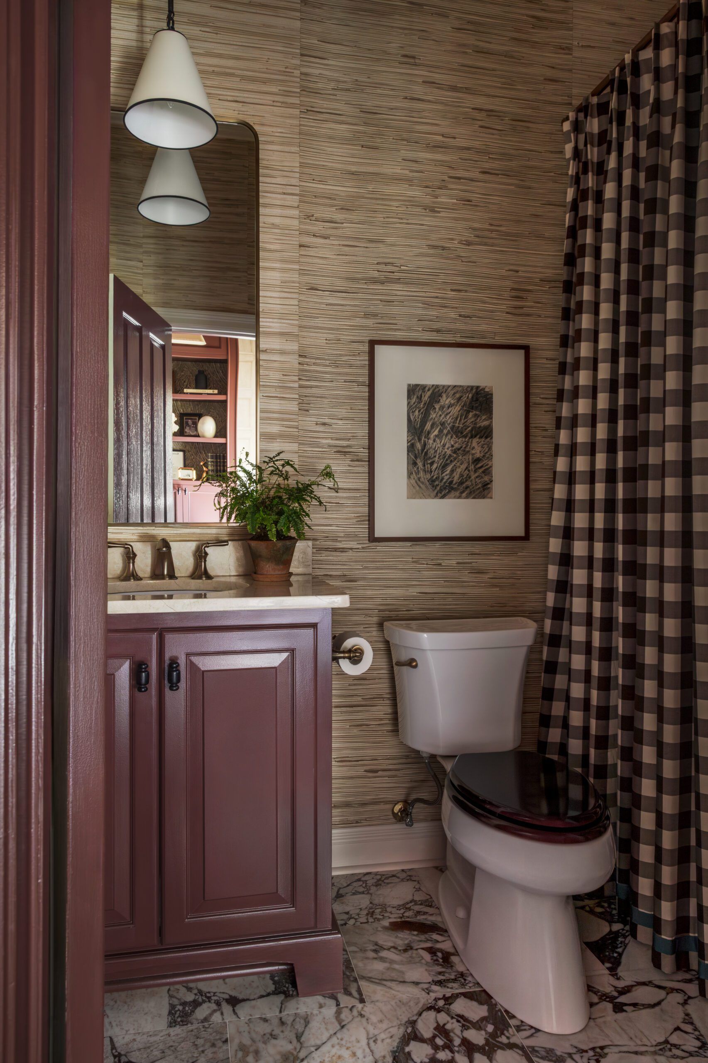
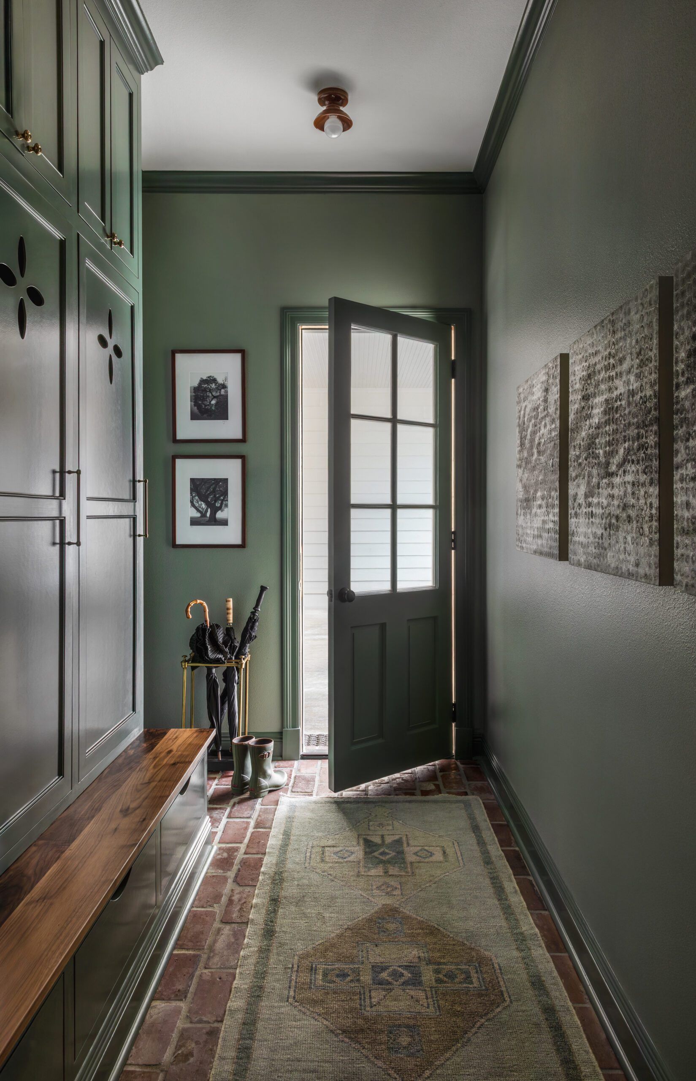
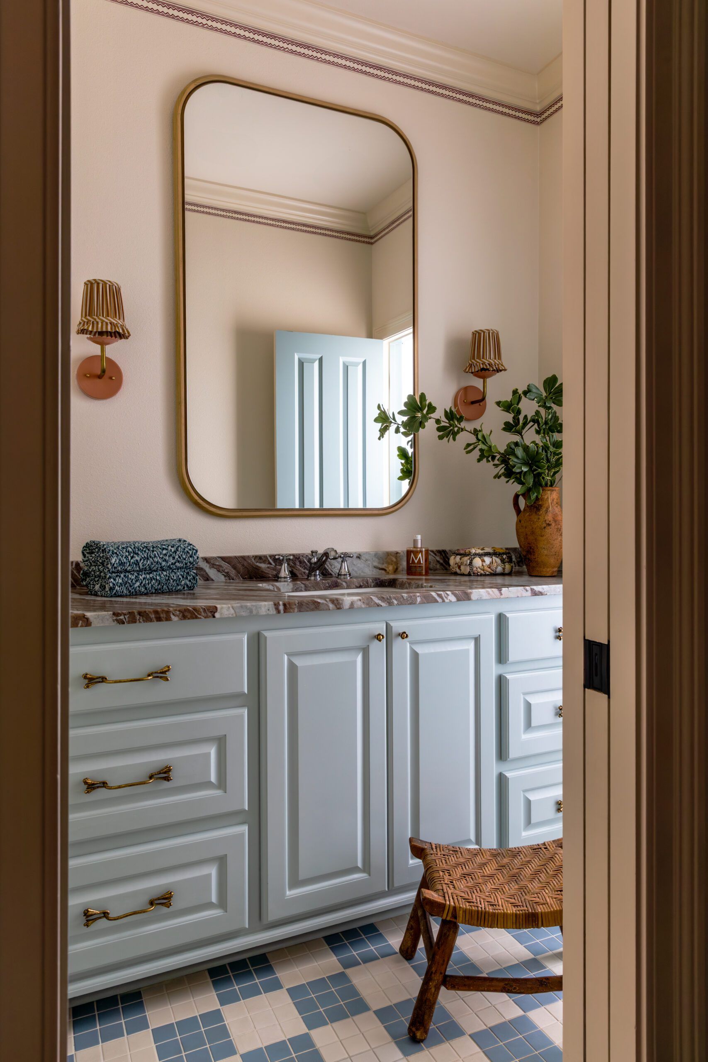
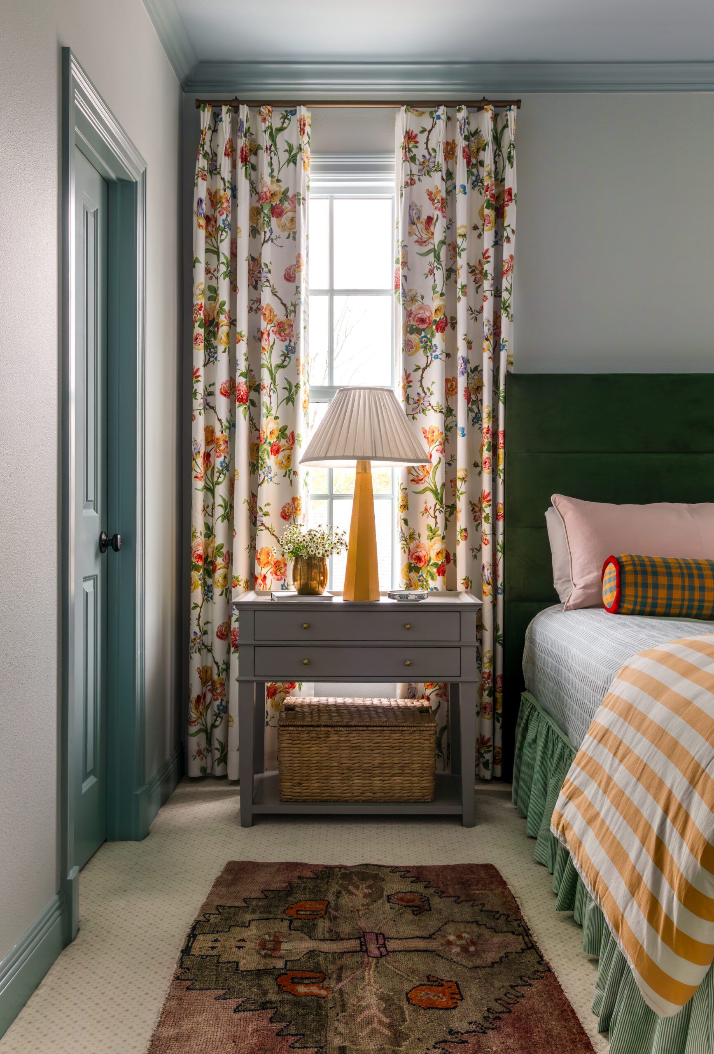
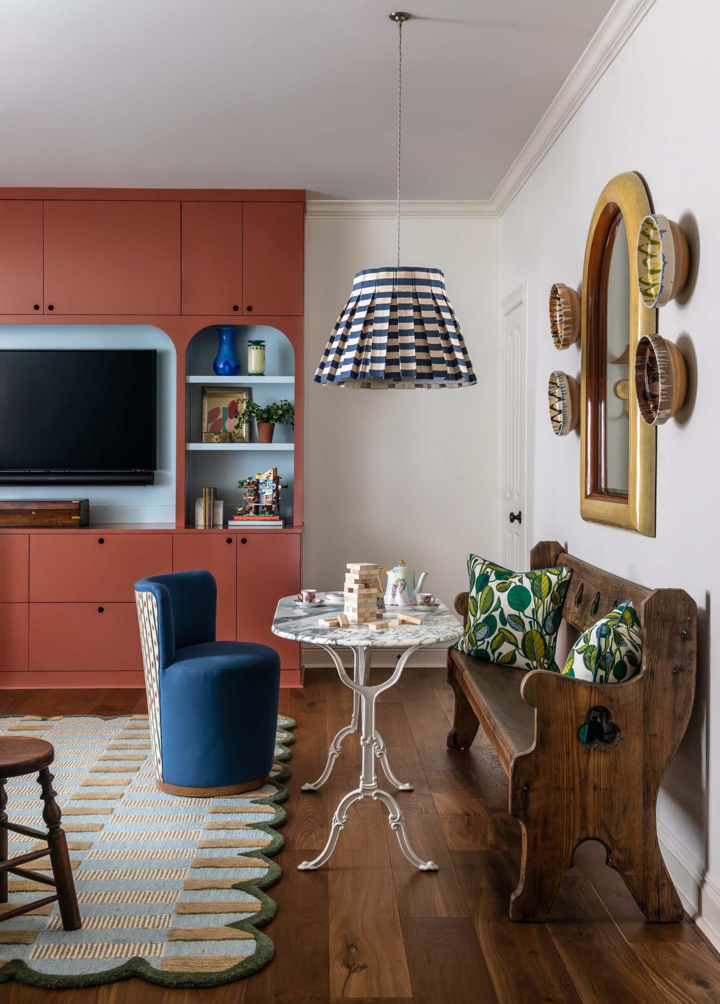
The key, according to Underwood, to making this addition feel lived-in rather than shiny and new was in adding character through details and color. In the mudroom, cut-out details were added to the entryway lockers to give them a vintage feel. The built-ins in each space were made into focal points, each awash in its own statement shade. And the new bedrooms each got creative paint jobs, with molding and doors awash in energetic hues.
“They told me they didn’t want their home to look like anyone else’s,” Underwood says. “They were very trusting throughout the design process. I didn’t have to convince them on very many things.”
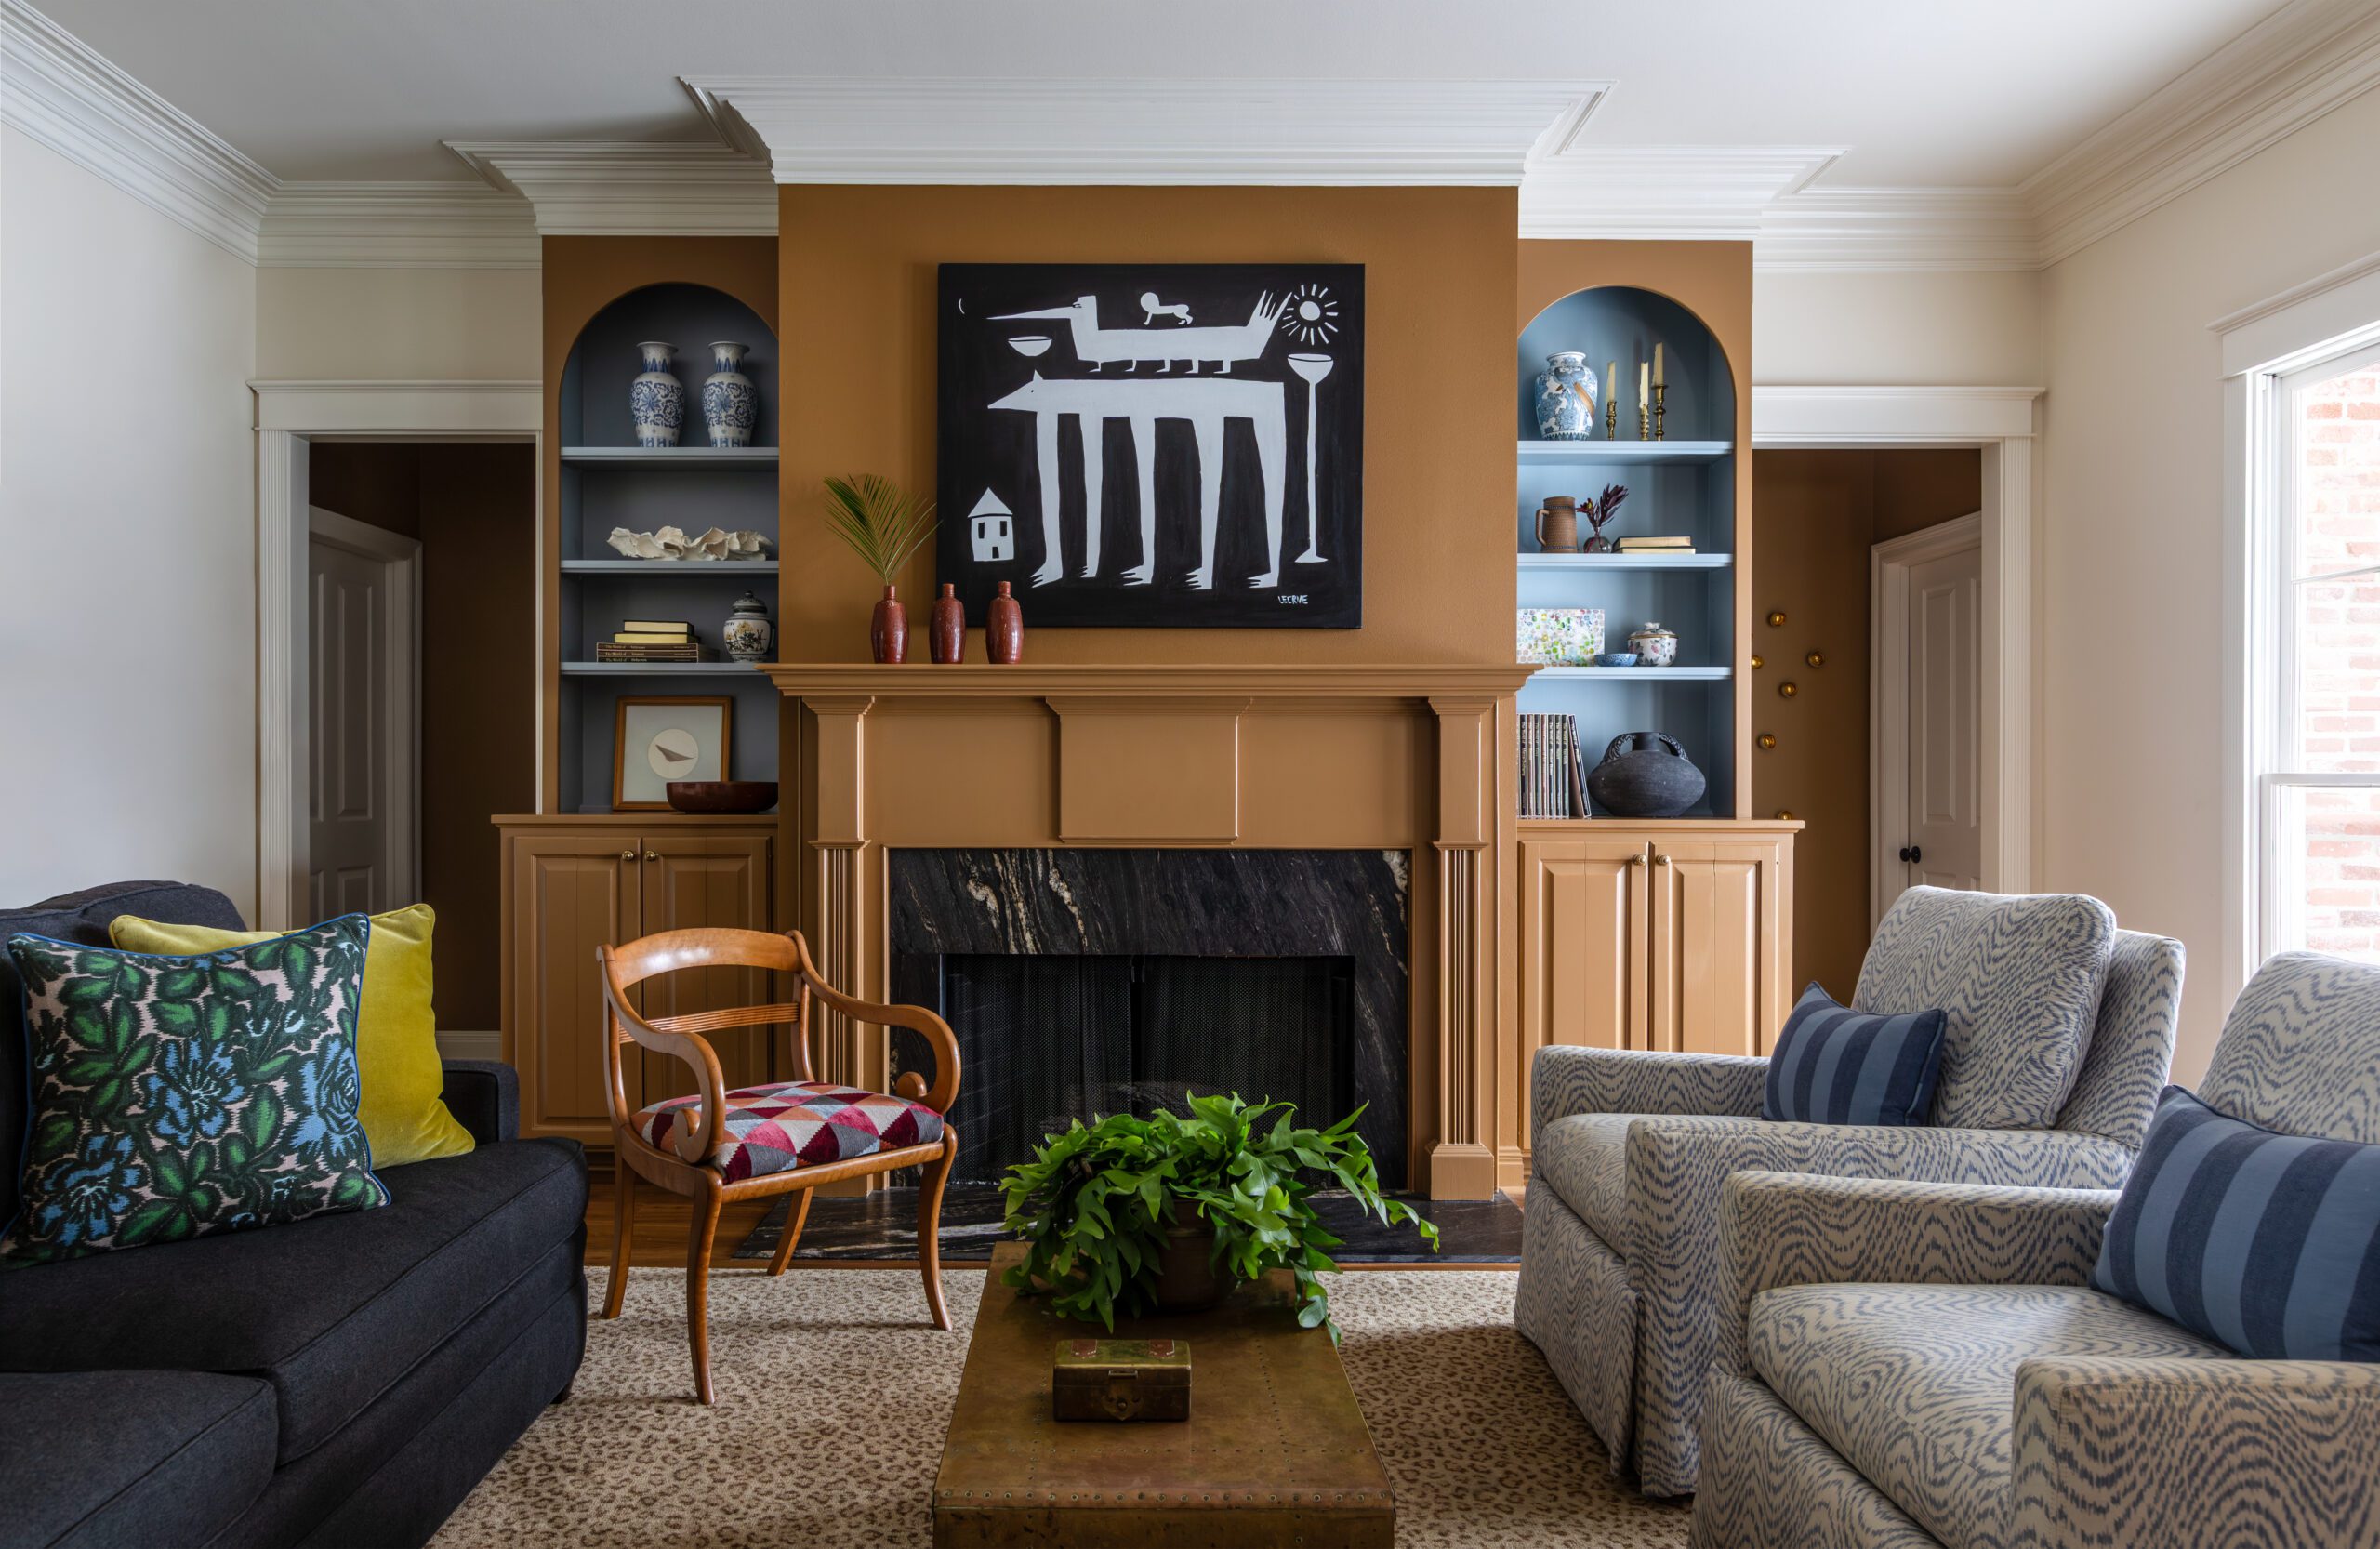
The homeowners’ extensive art collection was at the heart of the design transformation, informing the bright and collected approach to the spaces. From Donald Martiny, LeCrue Eyebrows and Michelle Weddle to Adrianna Speer, Matt Kleberg, KEF!, Hunt Slonem, Demond Matsuo and so many more, the diverse works were largely sourced through Chelsea Norris at Ann Connelly Fine Art. A big part of Underwood’s job was planning for and placing each piece.
“They love art, and the homeowner even does some of his own,” Underwood says. “So it was an important part of the project. The pieces are very personal to them, and they hold a lot of memories.”
This foundation of past memories allowed the new spaces to feel lived-in while creating room for new memories to be made. Notably, the two oldest daughters, ages 9 and 11, were looking for spaces to make their own. Rather than their parents leading the charge, Underwood met with each girl to nail down her priorities and devise a design plan that speaks to her personality while ensuring it would stand the test of time as they continue to grow and change.
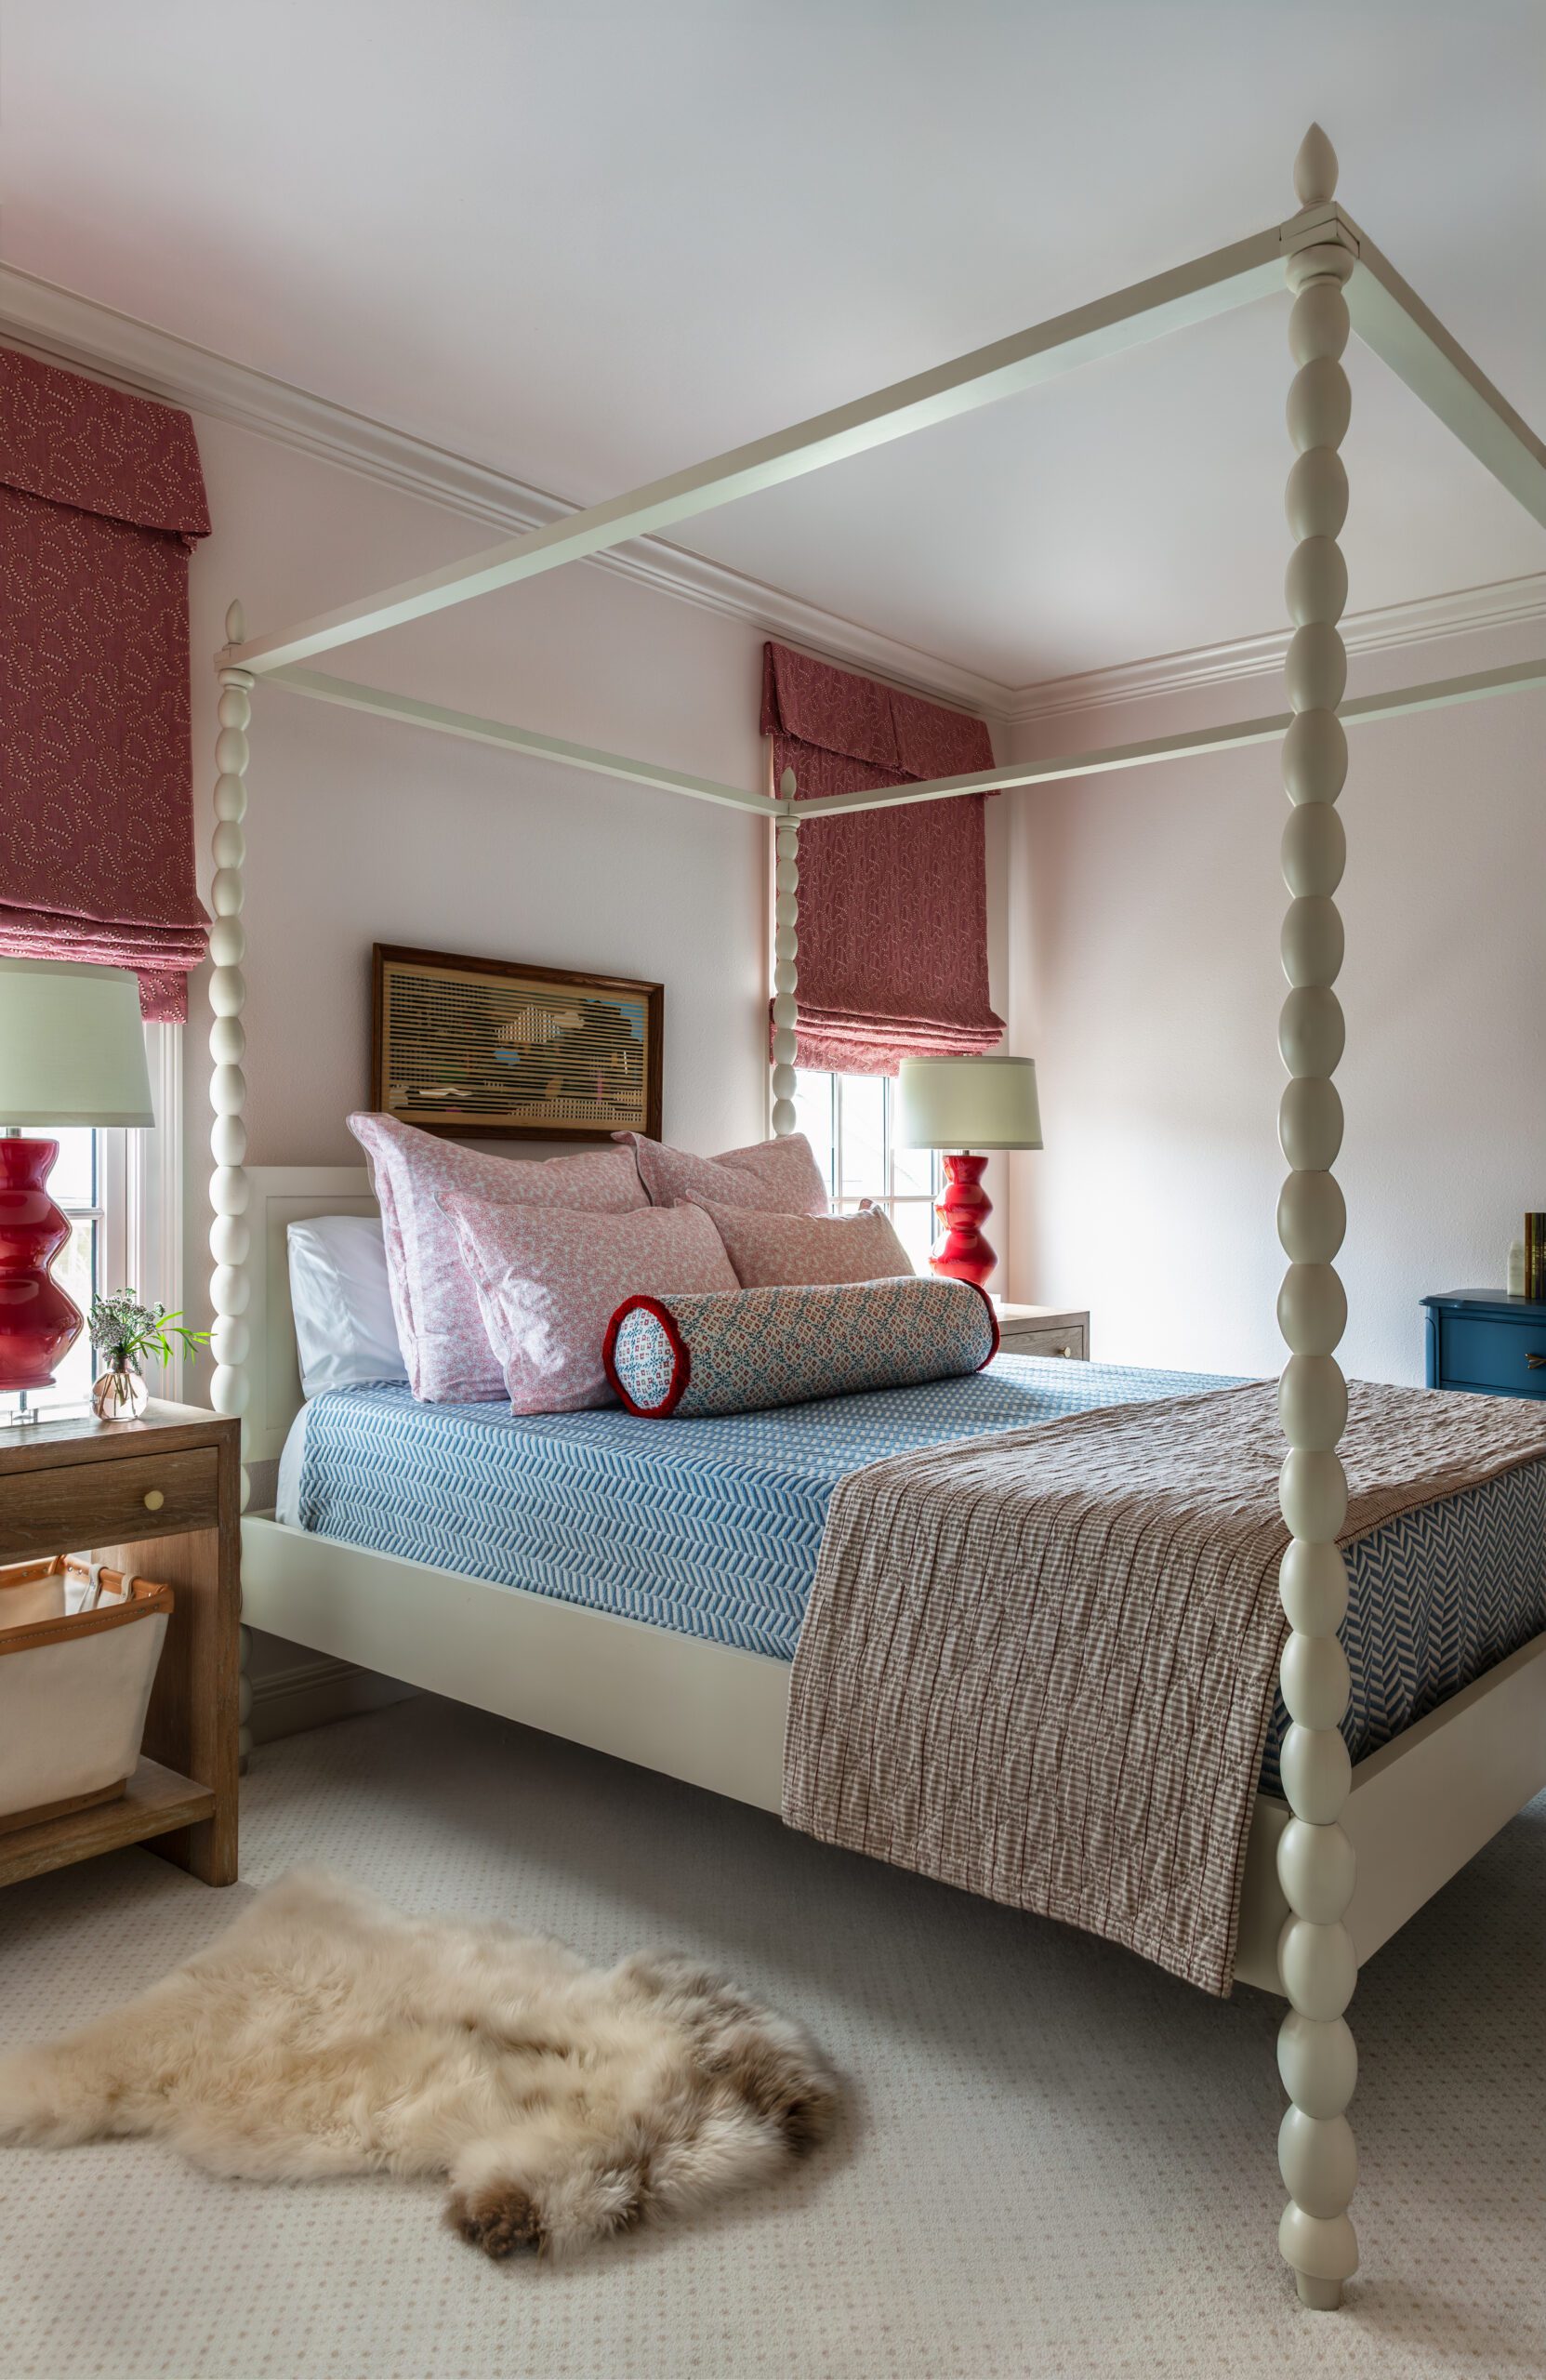
“I didn’t want the kids’ spaces to feel juvenile,” Underwood says, noting that colors and patterns allow the rooms to feel lighthearted and whimsical without being childish. The same is true in the game room, where elements like the striped pendant that hangs over the marble-top game table sourced from Fireside Antiques draw attention and feel fun but still sophisticated.
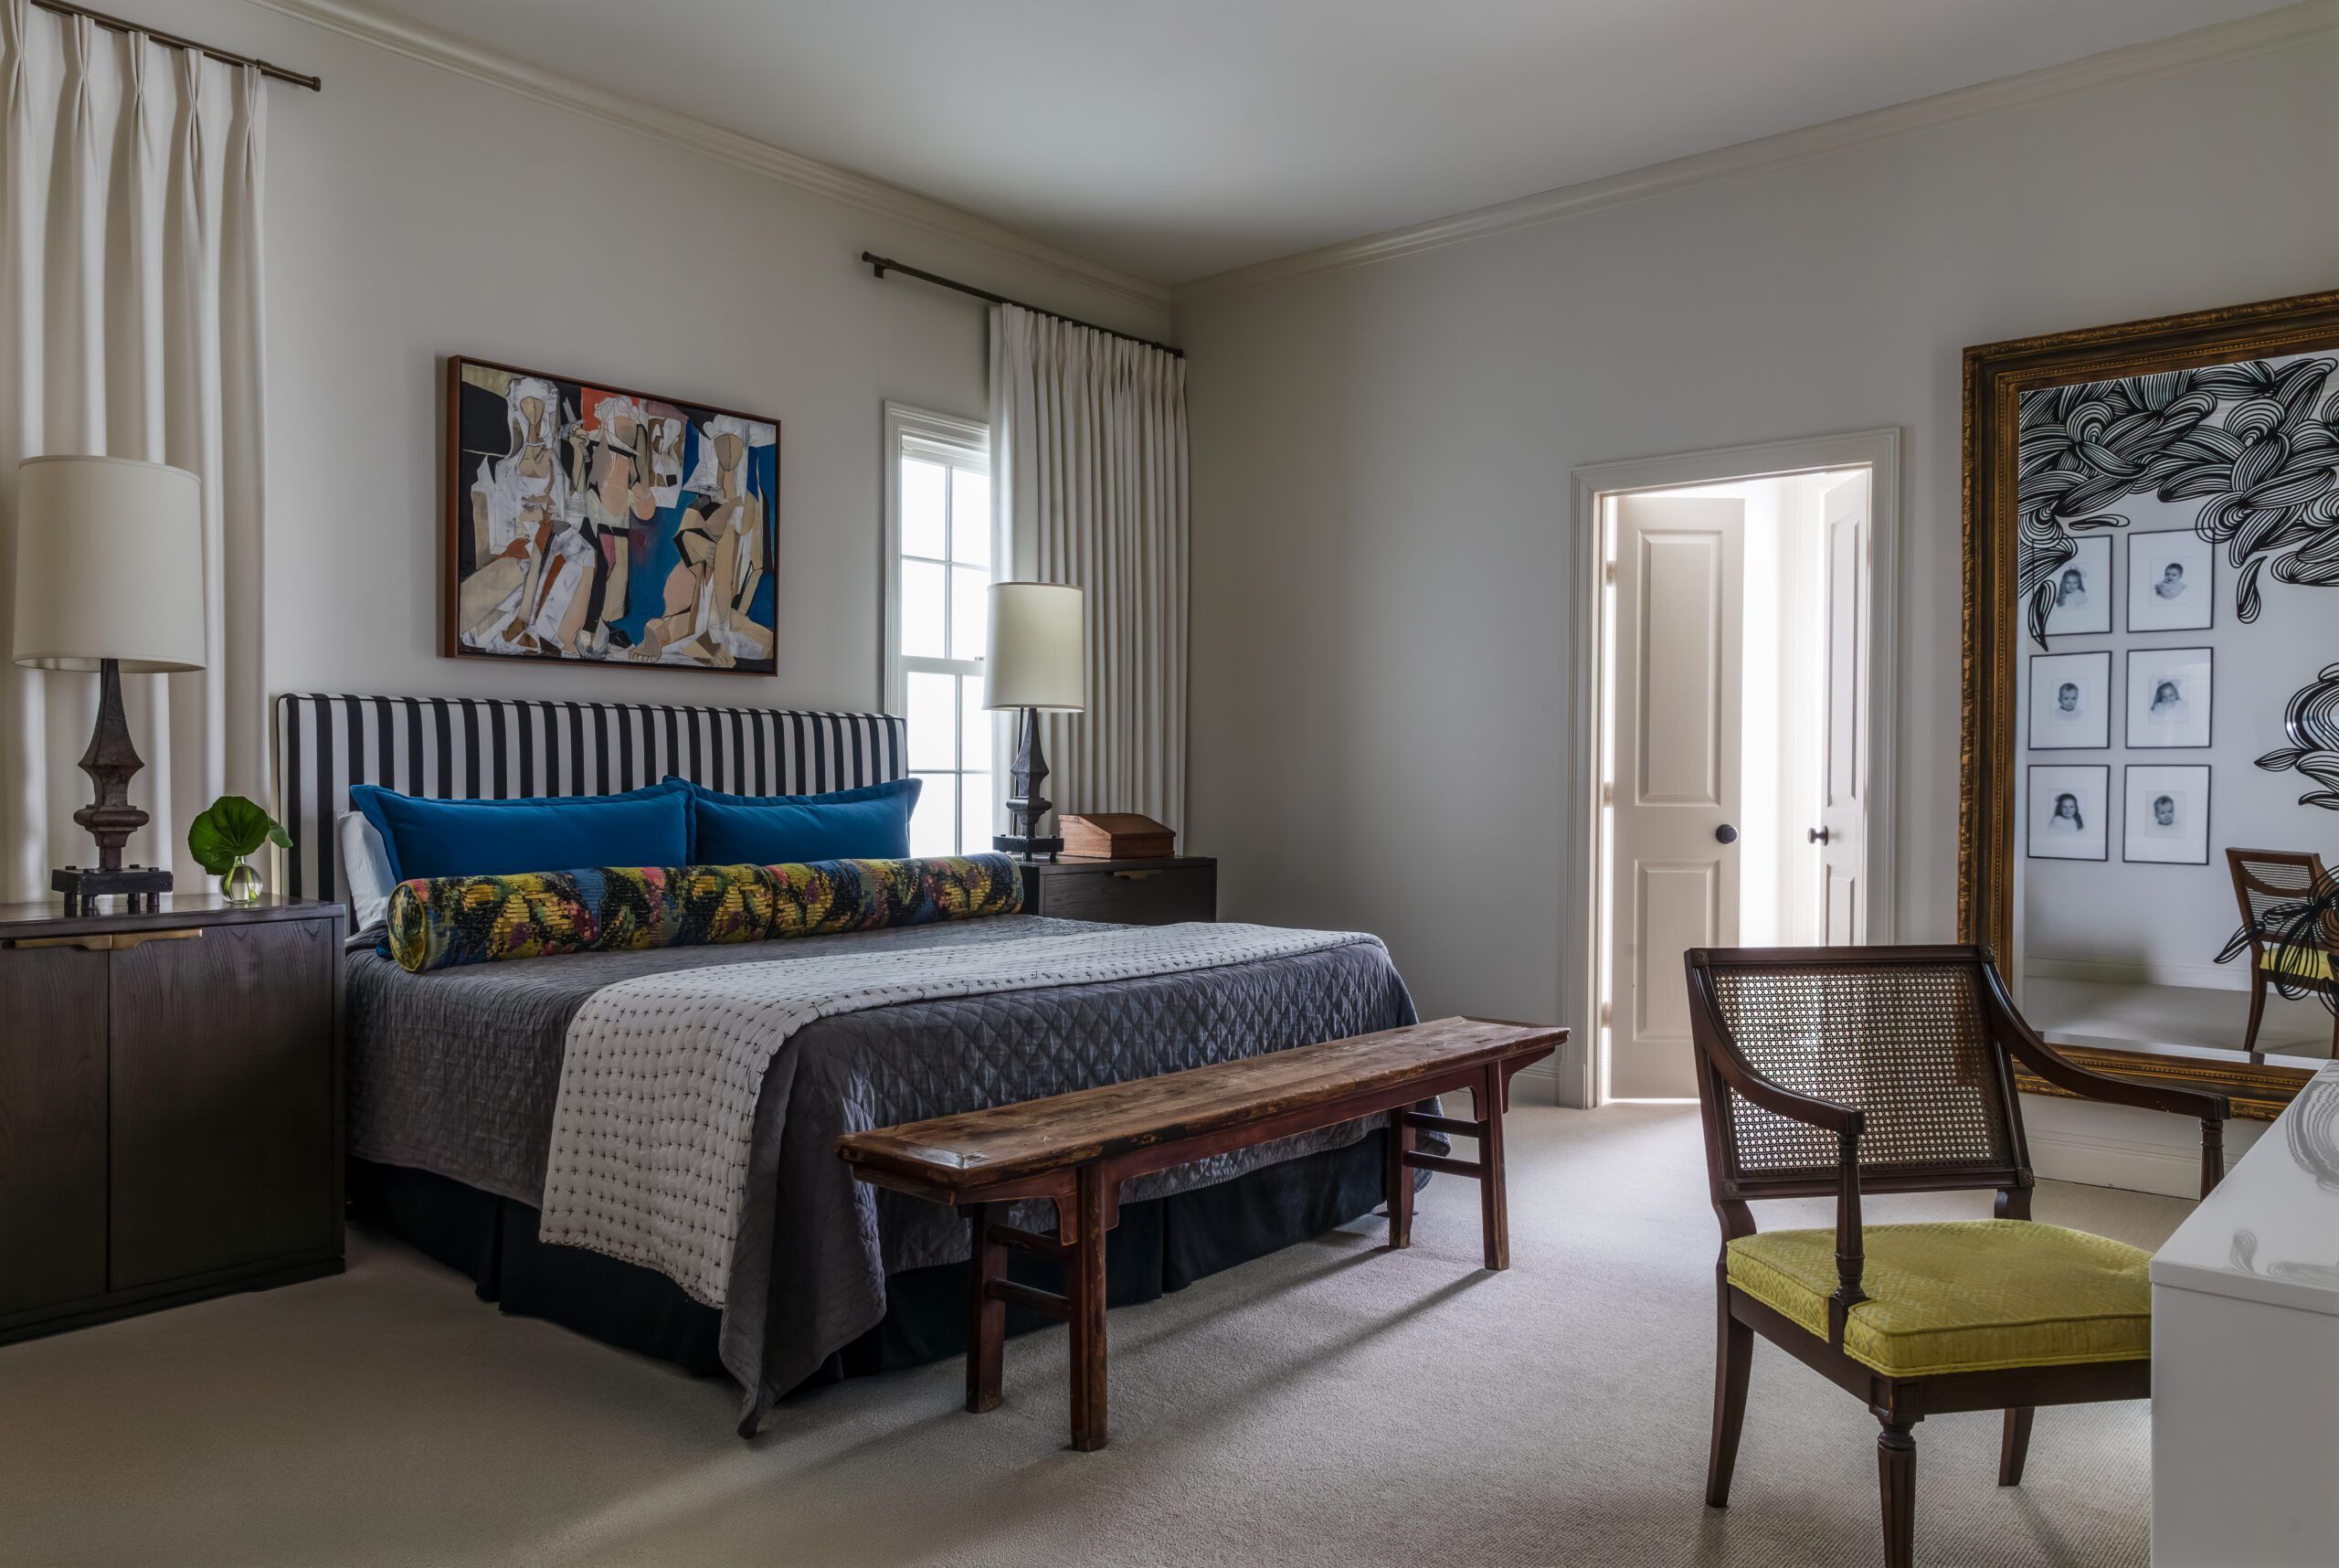
“I am stripe obsessive,” Underwood says with a laugh, noting that the pattern is carried throughout the home in an unintentional but cohesive touch. “In my opinion, it almost works as a neutral. It has this dynamic energy—it really adds energy to a space.”
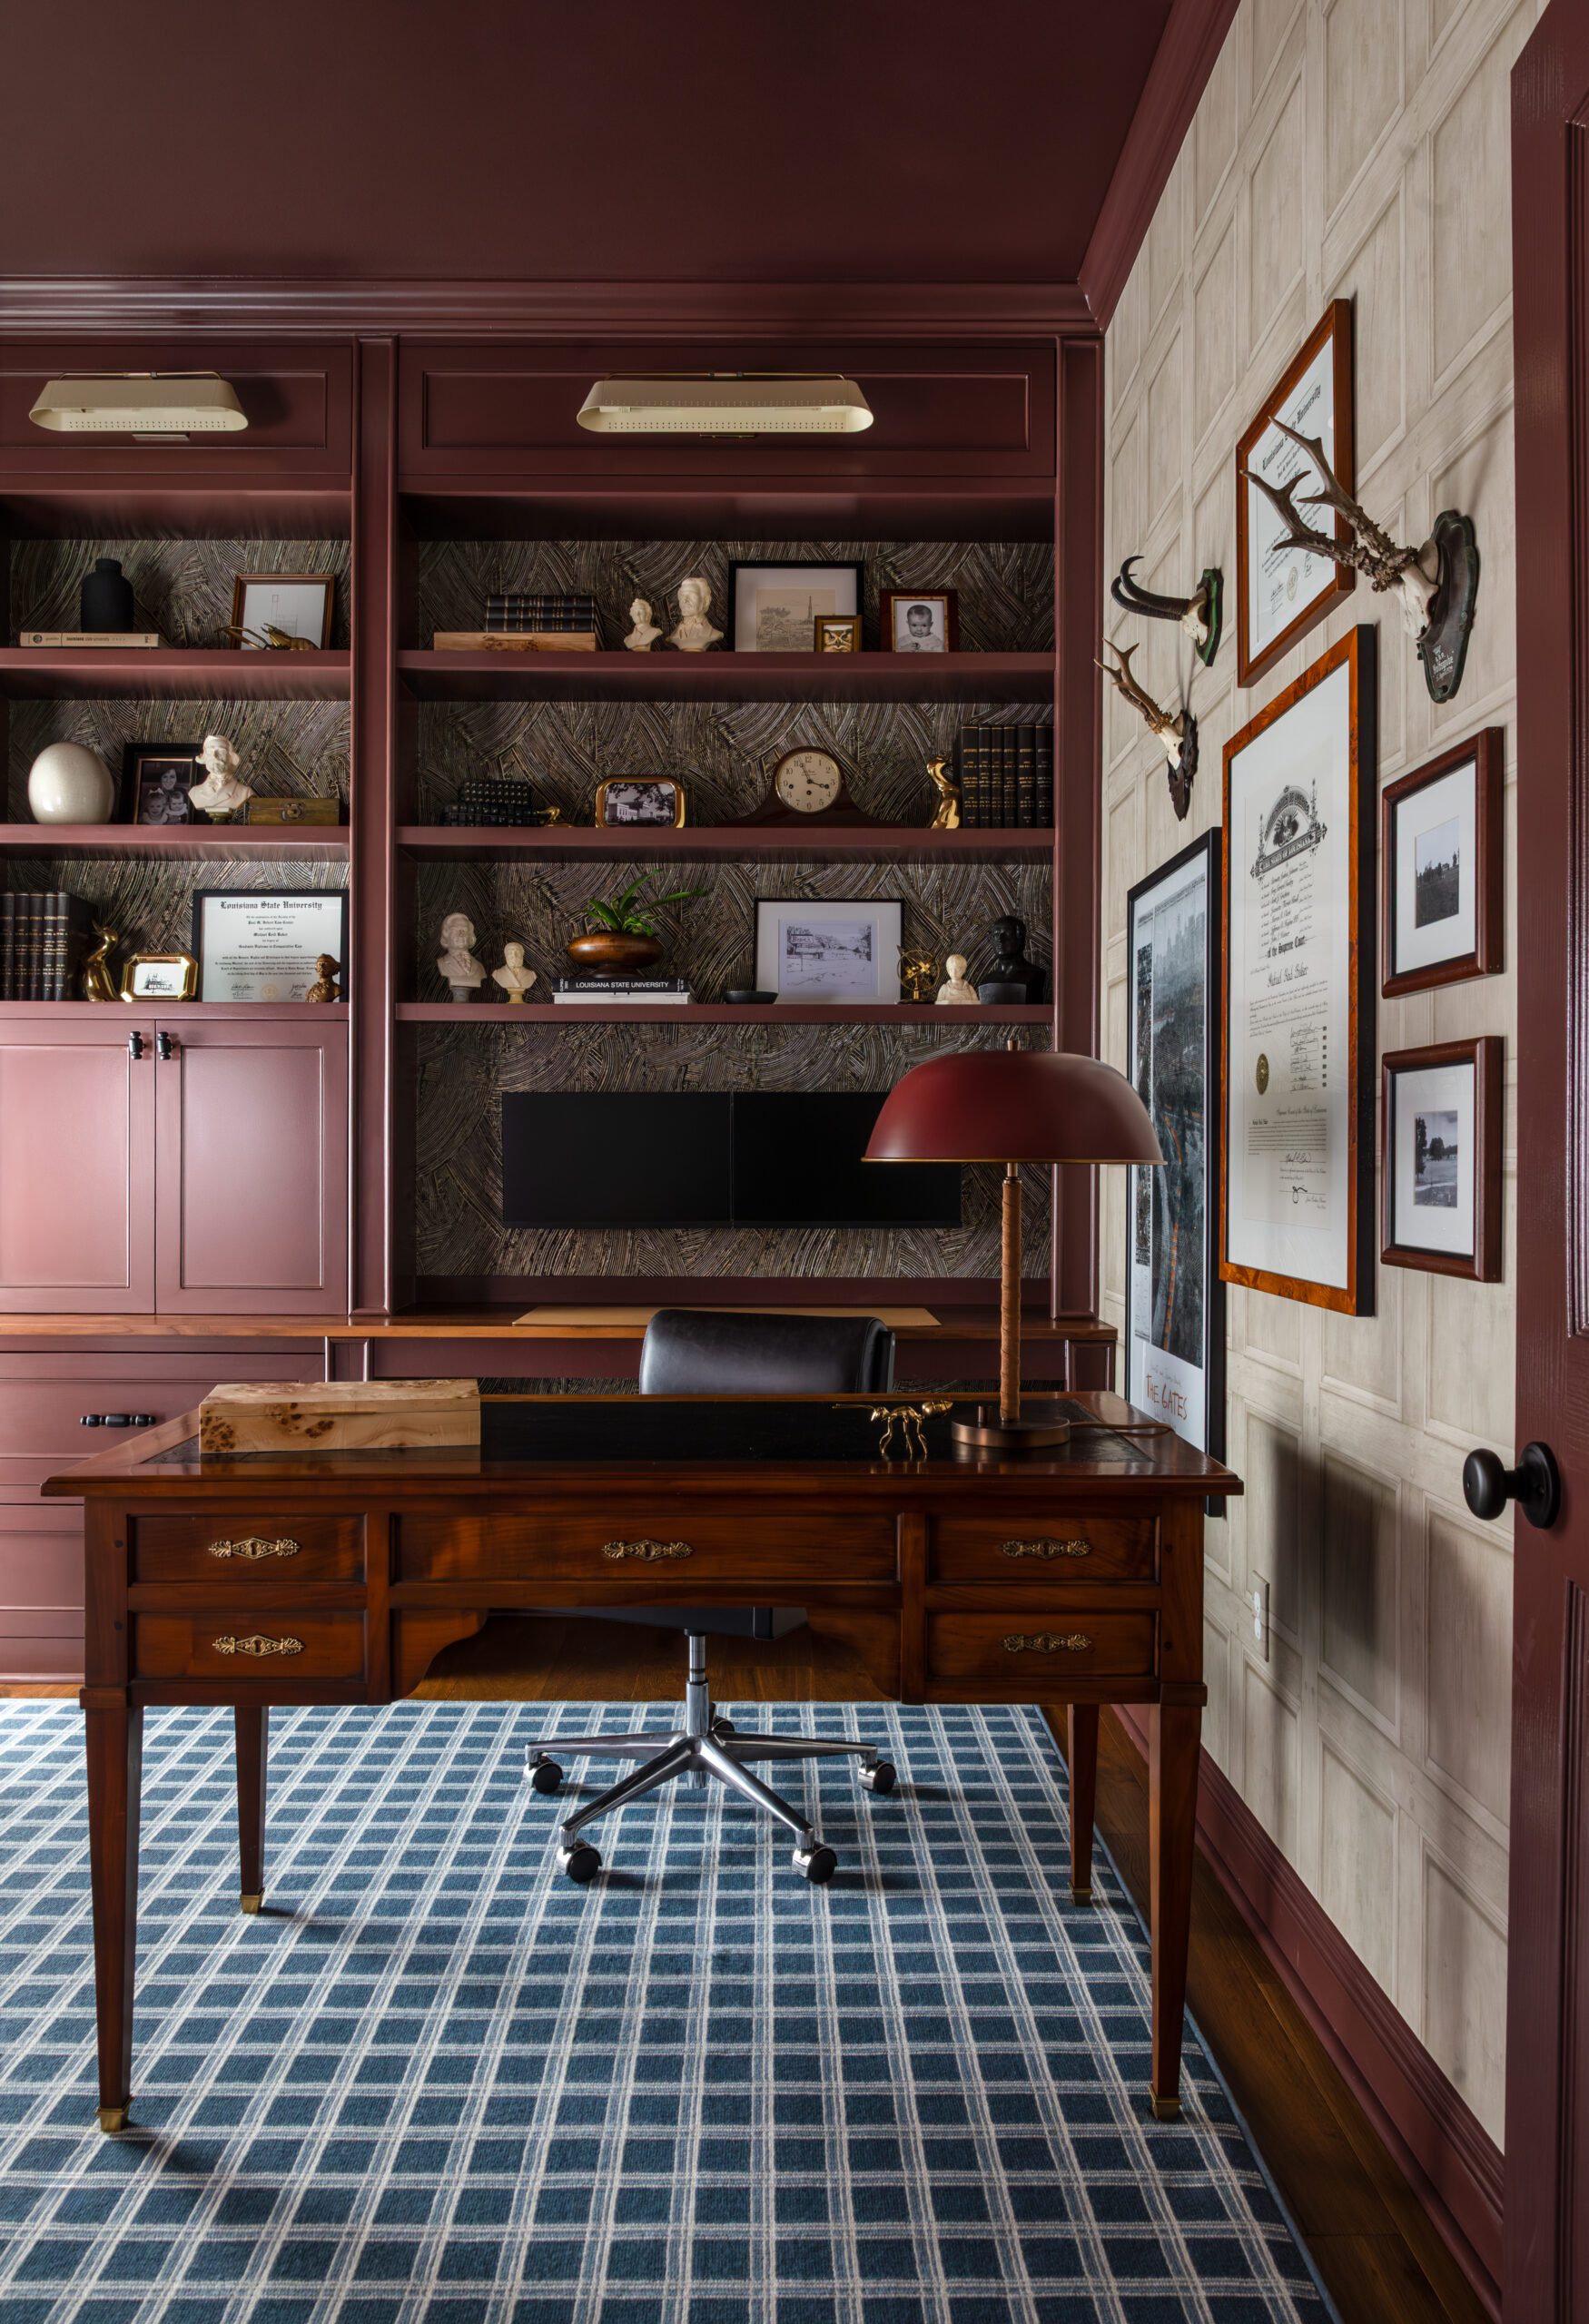
While there are more obvious nods in the foyer console table and the primary bedroom headboard, in the newly transformed office, linear patterns abound.
“[The homeowner] was working out of the dining room previously,” Underwood says. “I wanted to create a masculine space for him that was based in a traditional style but with modern elements—and lots of layers.”
Wallpaper mimicking wood detailing was added for architectural interest, and a bold burgundy was chosen for the room’s built-ins. An antique desk is juxtaposed with a modern chair, and the blue plaid rug is one final masculine touch.
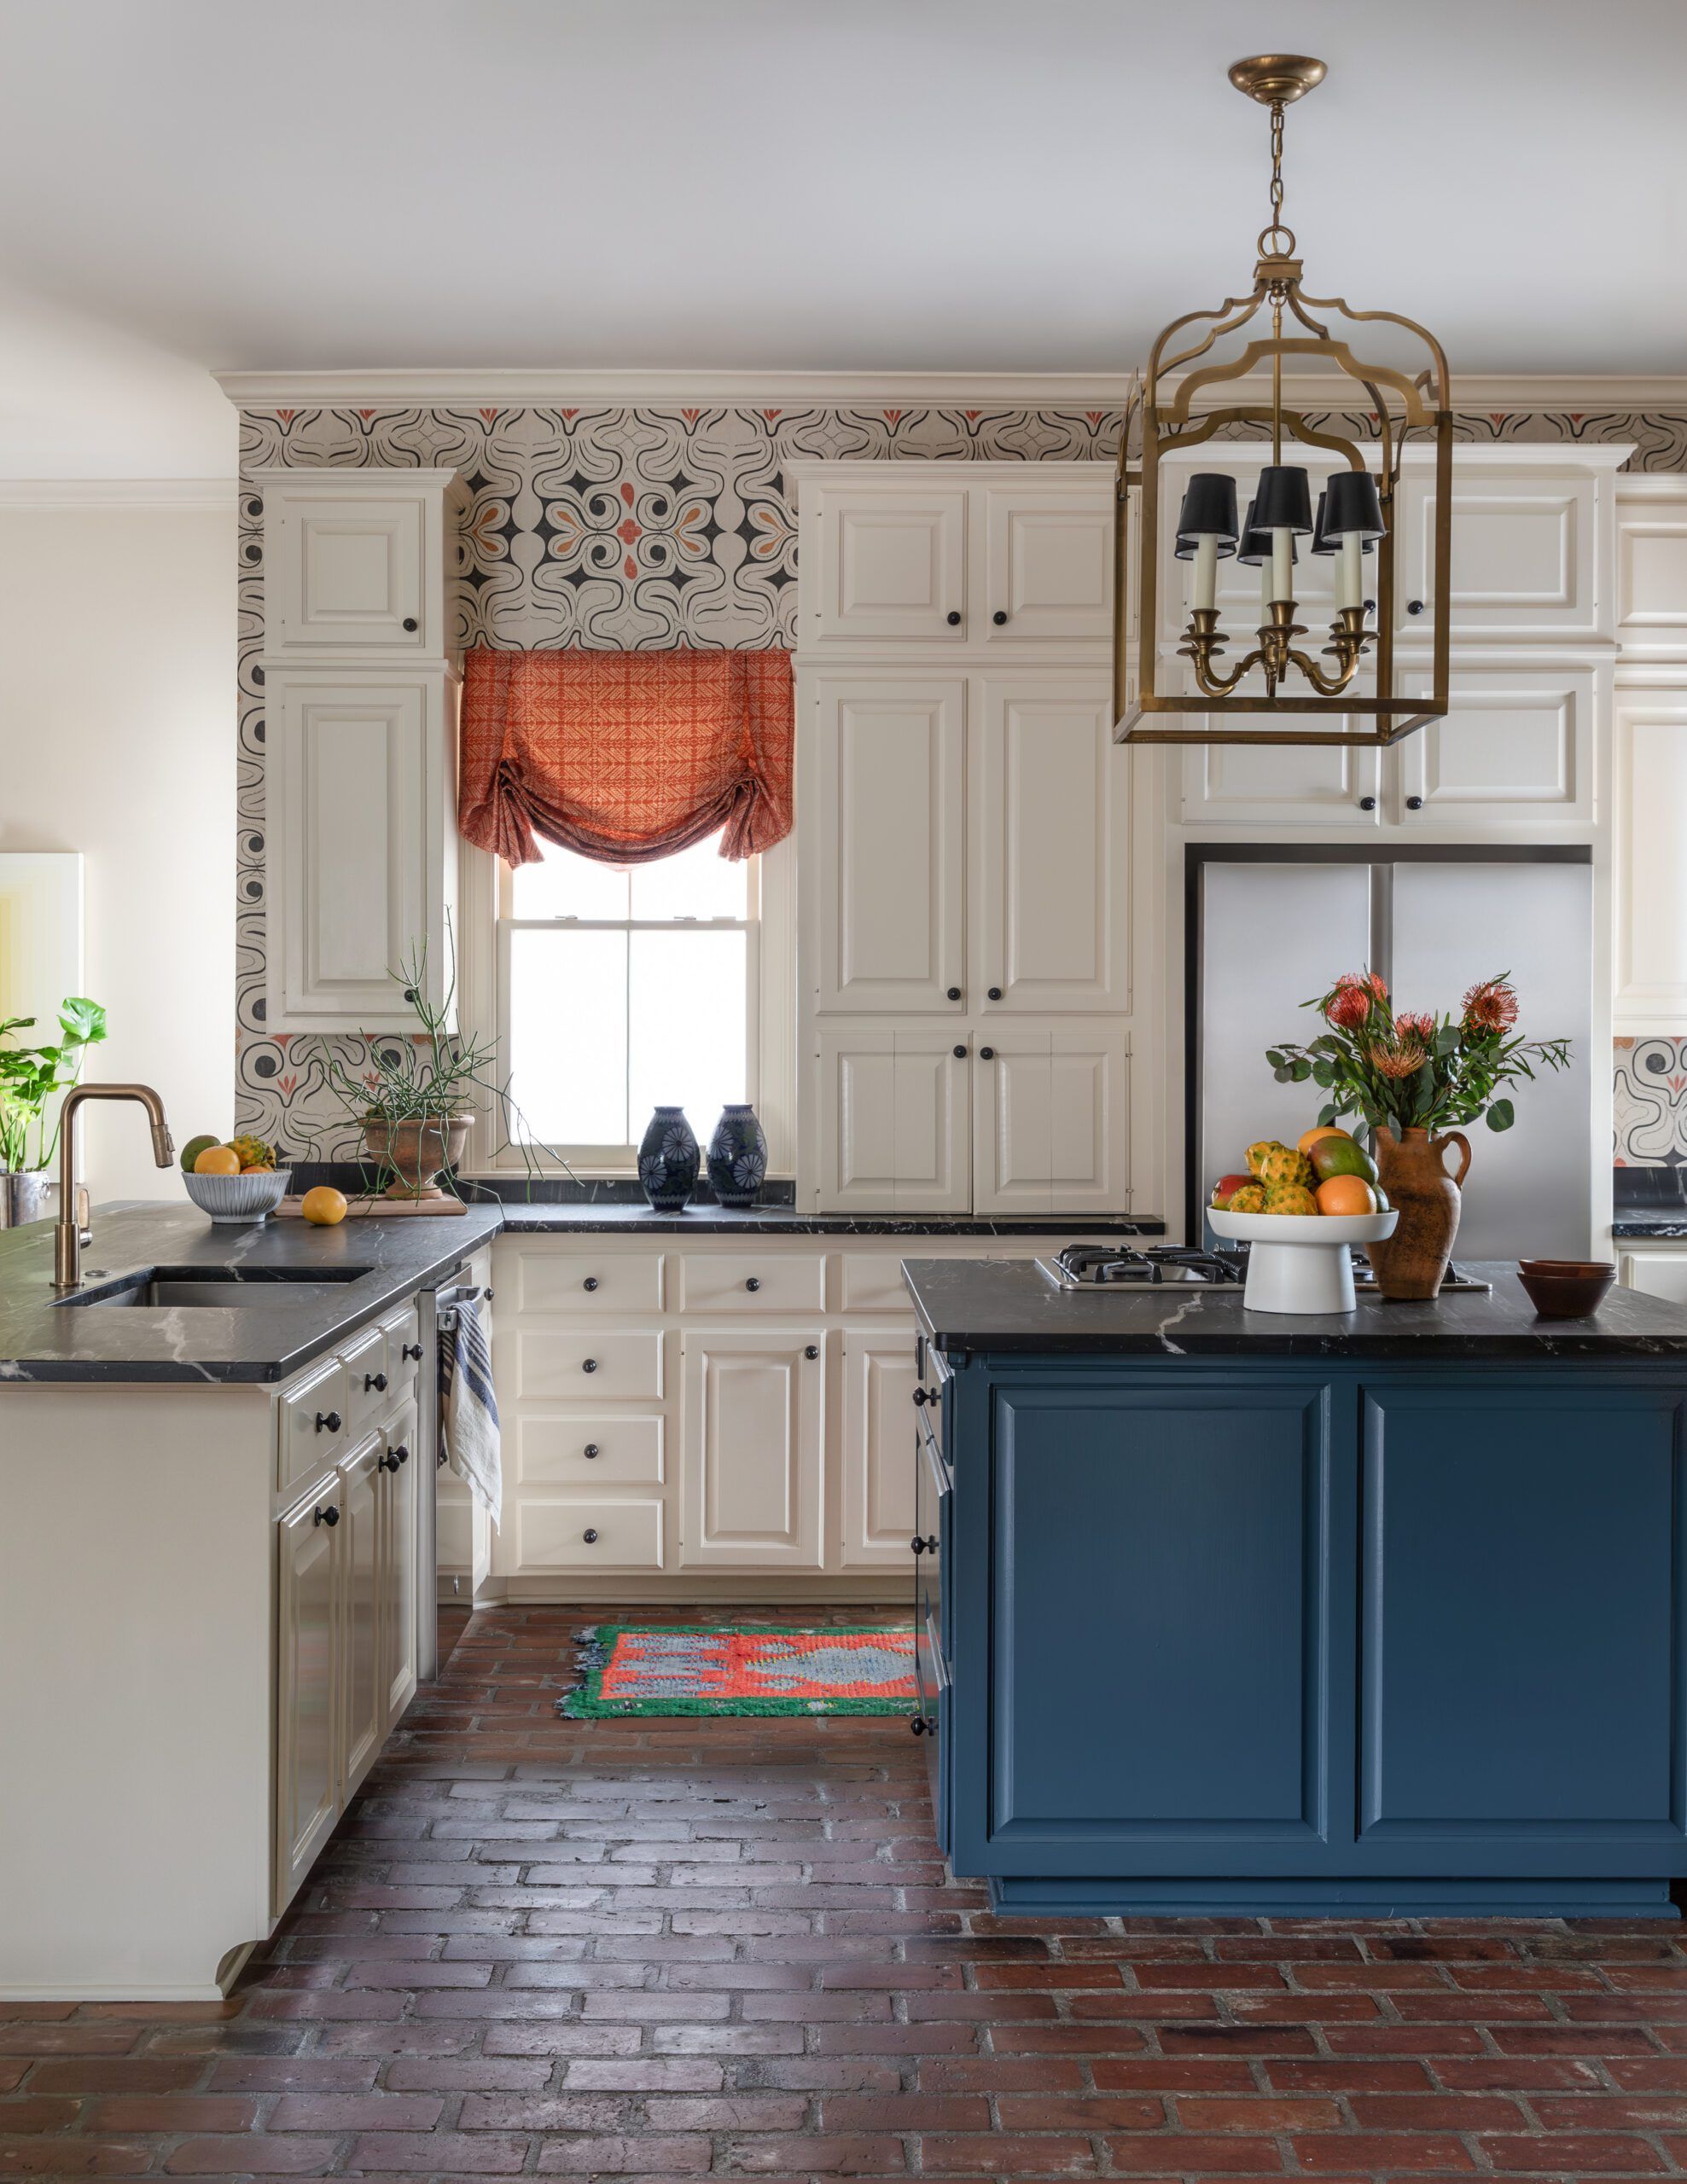
A similar formula was employed for the rest of the home, with the mix of old and new acting as the key to ensuring the seamlessness and success of this renovation.
“We made [the house] check every box for their growing family,” Underwood says. “Now, they have everything they need.”