


Integrating outdoor living from day one
Sponsored by LeBlanc & Fresina Builders
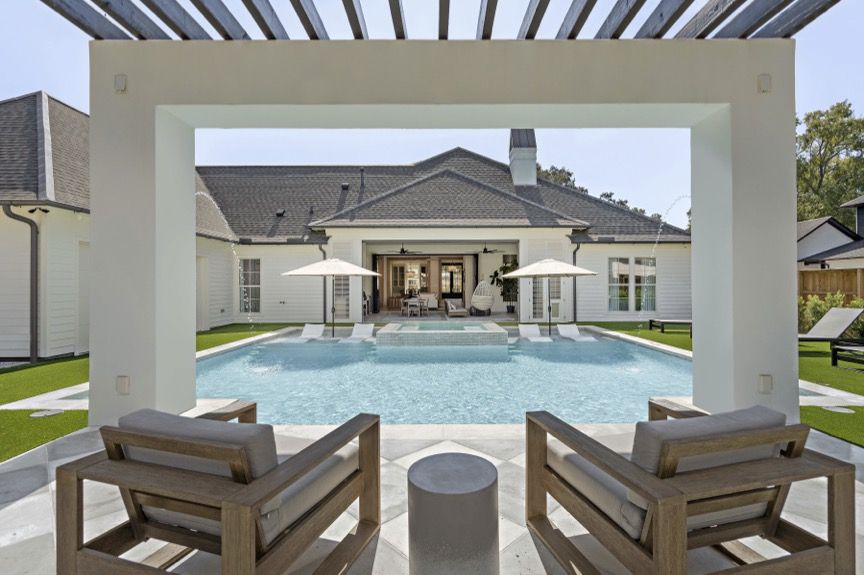
For many homeowners today, the heart of the home isn’t just the kitchen or family room – it’s also the backyard. As families spend more time outside, the line between indoor comfort and outdoor enjoyment is disappearing. LeBlanc & Fresina Builders are at the forefront of this shift, designing custom homes where outdoor living is not an afterthought, but a driving force of the entire plan.
Rather than starting with a house and “adding on” a patio or pool later, LeBlanc & Fresina begin every project by talking about how their clients want to live outside. From the first meeting, discussions include where the pool will sit, whether there’s going to be a pickleball court, where lighting should go to avoid shining into neighbors’ yards and how the entire space will flow during real, everyday use.
This early planning isn’t just conceptual, it’s technical. The team often collaborates with additional professionals at the start of the project to coordinate elevations, drainage and step transitions. For example, if a client wants multiple steps from the back porch down to the pool, slab 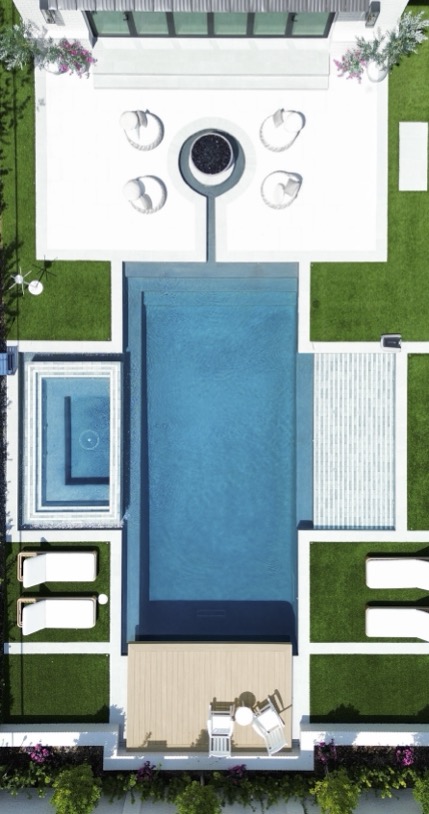 heights may need to be adjusted before concrete is ever poured. Thinking through grading, drainage and structural details upfront prevents costly surprises later and ensures that the outdoor vision can be fully realized.
Today’s outdoor living spaces often rival the amenities inside the home. LeBlanc & Fresina are designing covered patios with screens, dedicated air-conditioning units, fireplaces, TVs and full outdoor kitchens that see more daily use than their indoor counterparts. These kitchens go far beyond a simple grill: think pellet smokers, woks, power burners, pizza ovens and thoughtfully placed storage and prep space.
Recreation is evolving as well. Clients are requesting cold plunges, saunas, putting greens, chipping areas, turf play zones with integrated irrigation and even lazy rivers with slides. In many projects, full cabanas become extensions of the main residence, blending poolside relaxation with everyday functionality. The builder pays close attention to sightlines from both inside and outside the home so that every key view is intentional and no one ends up staring at an undesired angle or utility area.
Lifestyle is always the guiding principle. The team asks detailed questions: Are you big hot tub people, or is a sun shelf more important? Do you want the loudest part of the pool near the kids’ spaces and away from the primary suite? How does the sun move across your yard, and at what times of day do you want shade versus full sun? These considerations inform everything from pool placement to TV orientation on the patio.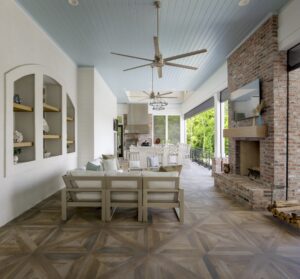
Crucially, LeBlanc & Fresina approach each property as a master-planned outdoor environment, even if everything isn’t built at once. A project might roll out in phases, but power, drainage, speaker wire and structural considerations for all of it are incorporated from the start. That upfront planning dramatically reduces future costs and disruption while preserving design integrity.
By treating outdoor spaces as integral, fully featured living areas, LeBlanc & Fresina Builders are redefining what a custom home can be. The result is a cohesive, functional and beautifully integrated indoor-outdoor lifestyle tailored to how clients truly live. Learn more at lfbuildersla.com.