



Time & Place: A series of fortunate events brought Aron Biedenharn’s dream home to life
Aron Biedenharn had eyed the Walnut Hills house she now calls home for years before it was hers. Formerly owned by a dear family friend, she always reminded him that when the time came to sell, she had to be the first to know.
When they bumped into each other one night while dining at DiGiulio Brothers, Biedenharn, who had just started the process of selling her former home, as usual, asked if he was interested in selling his, and it was kismet.
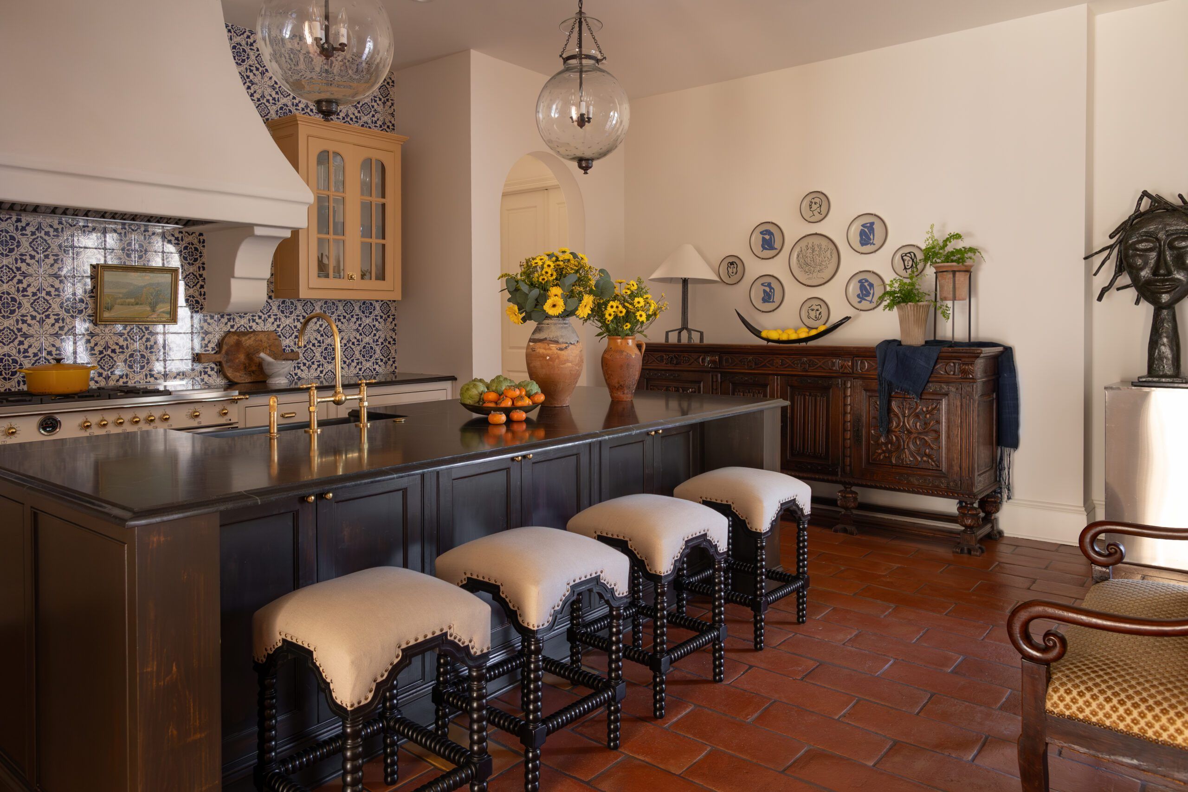
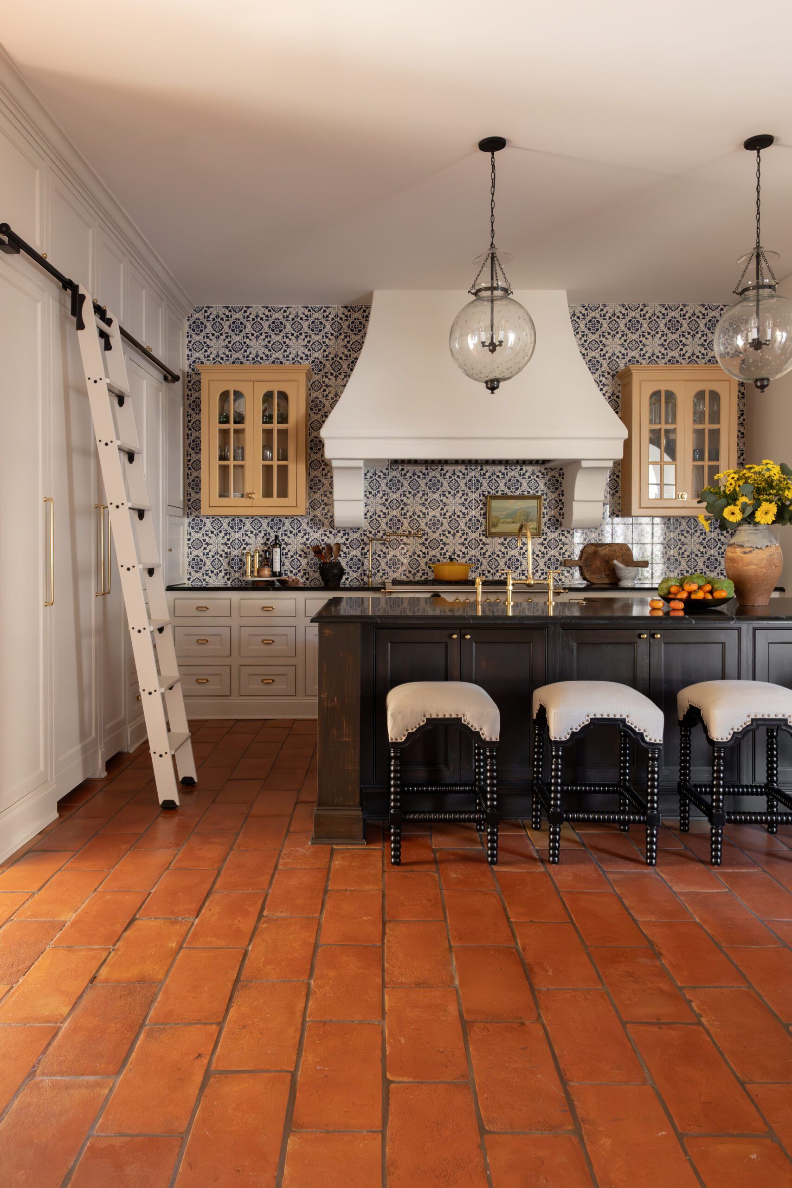
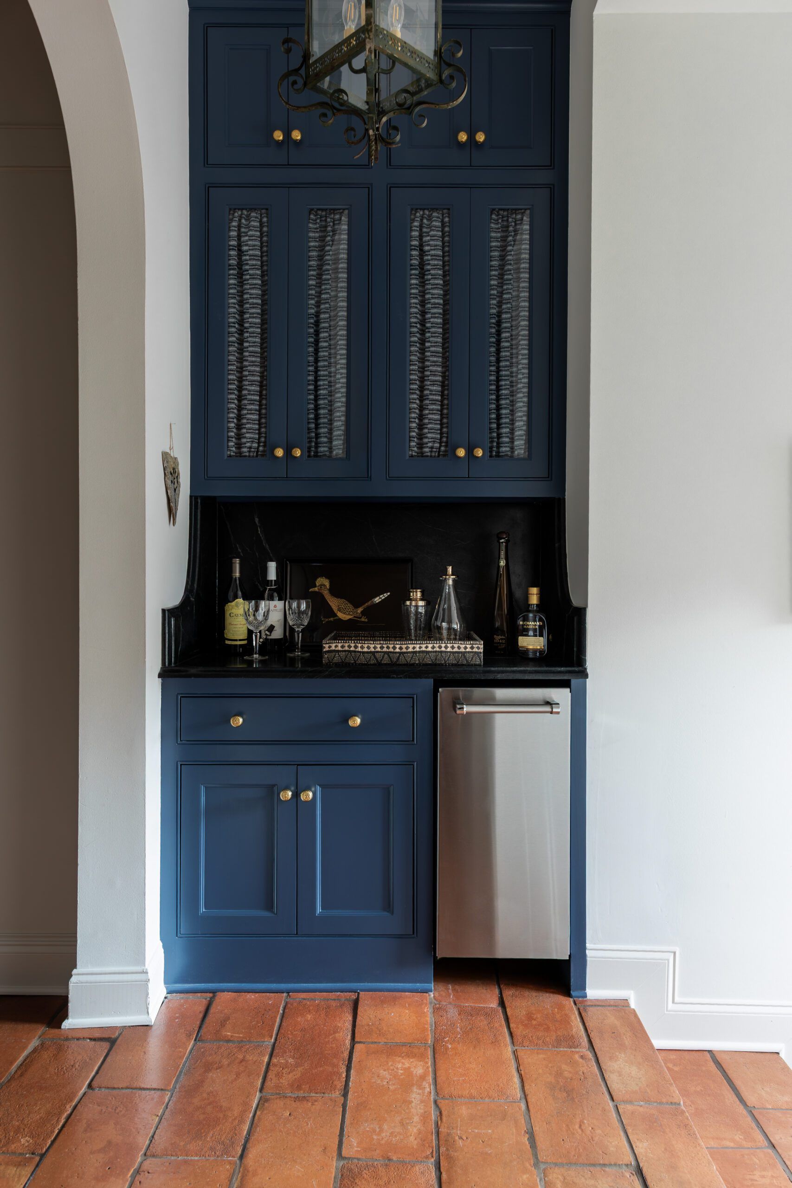
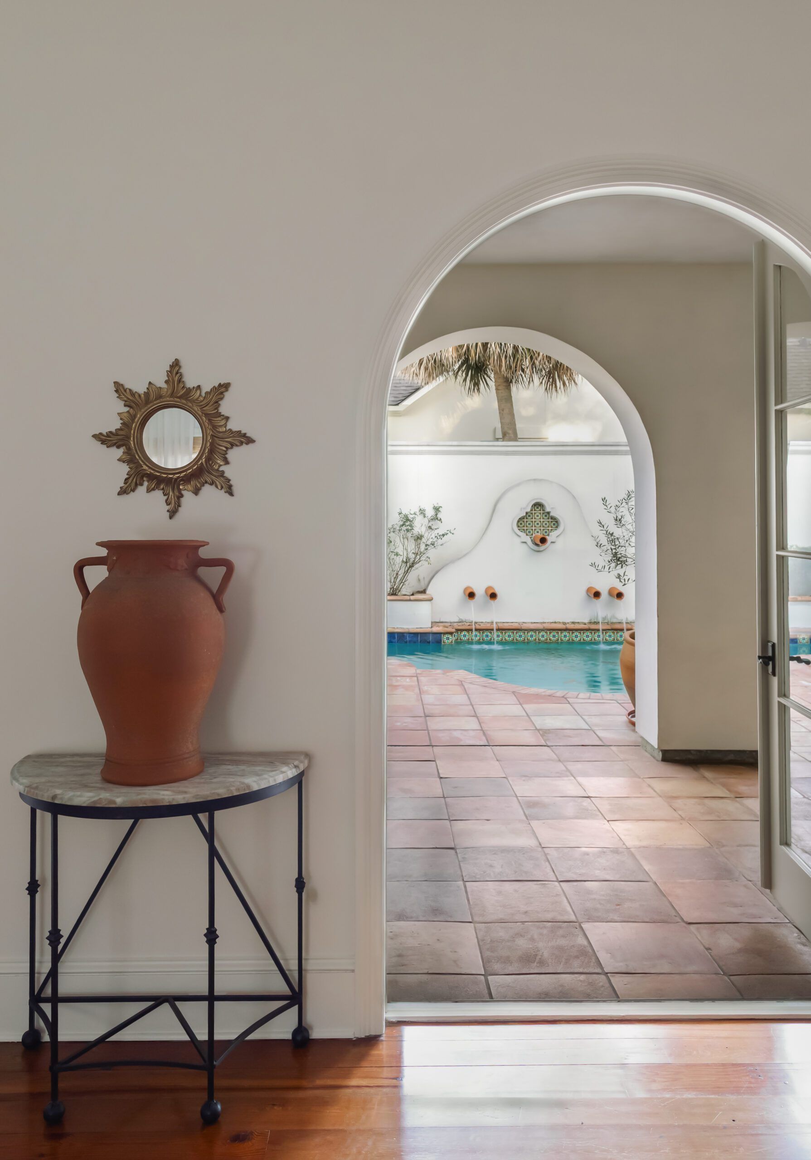
Thanks to her gentle persistence and being in the right place at the right time, the 20-year-old Spanish revival was hers, fit with beautiful bones and a Mediterranean vibe, but in need of a lot of love. “My vision, and the way I always approach a house, is to lean into the style and age of the home’s original architecture,” explains Biedenharn, who works professionally as a nurse but has a passion for interior design.
Moving from a midcentury modern-style home, her furnishings were worlds apart from the Mediterranean bones of her new purchase. Not wanting to do a complete overhaul of her furniture and décor, but unsure how to approach the challenge, a mutual friend introduced Biedenharn to Bridget Tiek, principal interior designer of TIEK BYDAY. “I just kept praying that I would find my perfect team for this project, interior designer, contractor, etc., and I really did,” Biedenharn says.
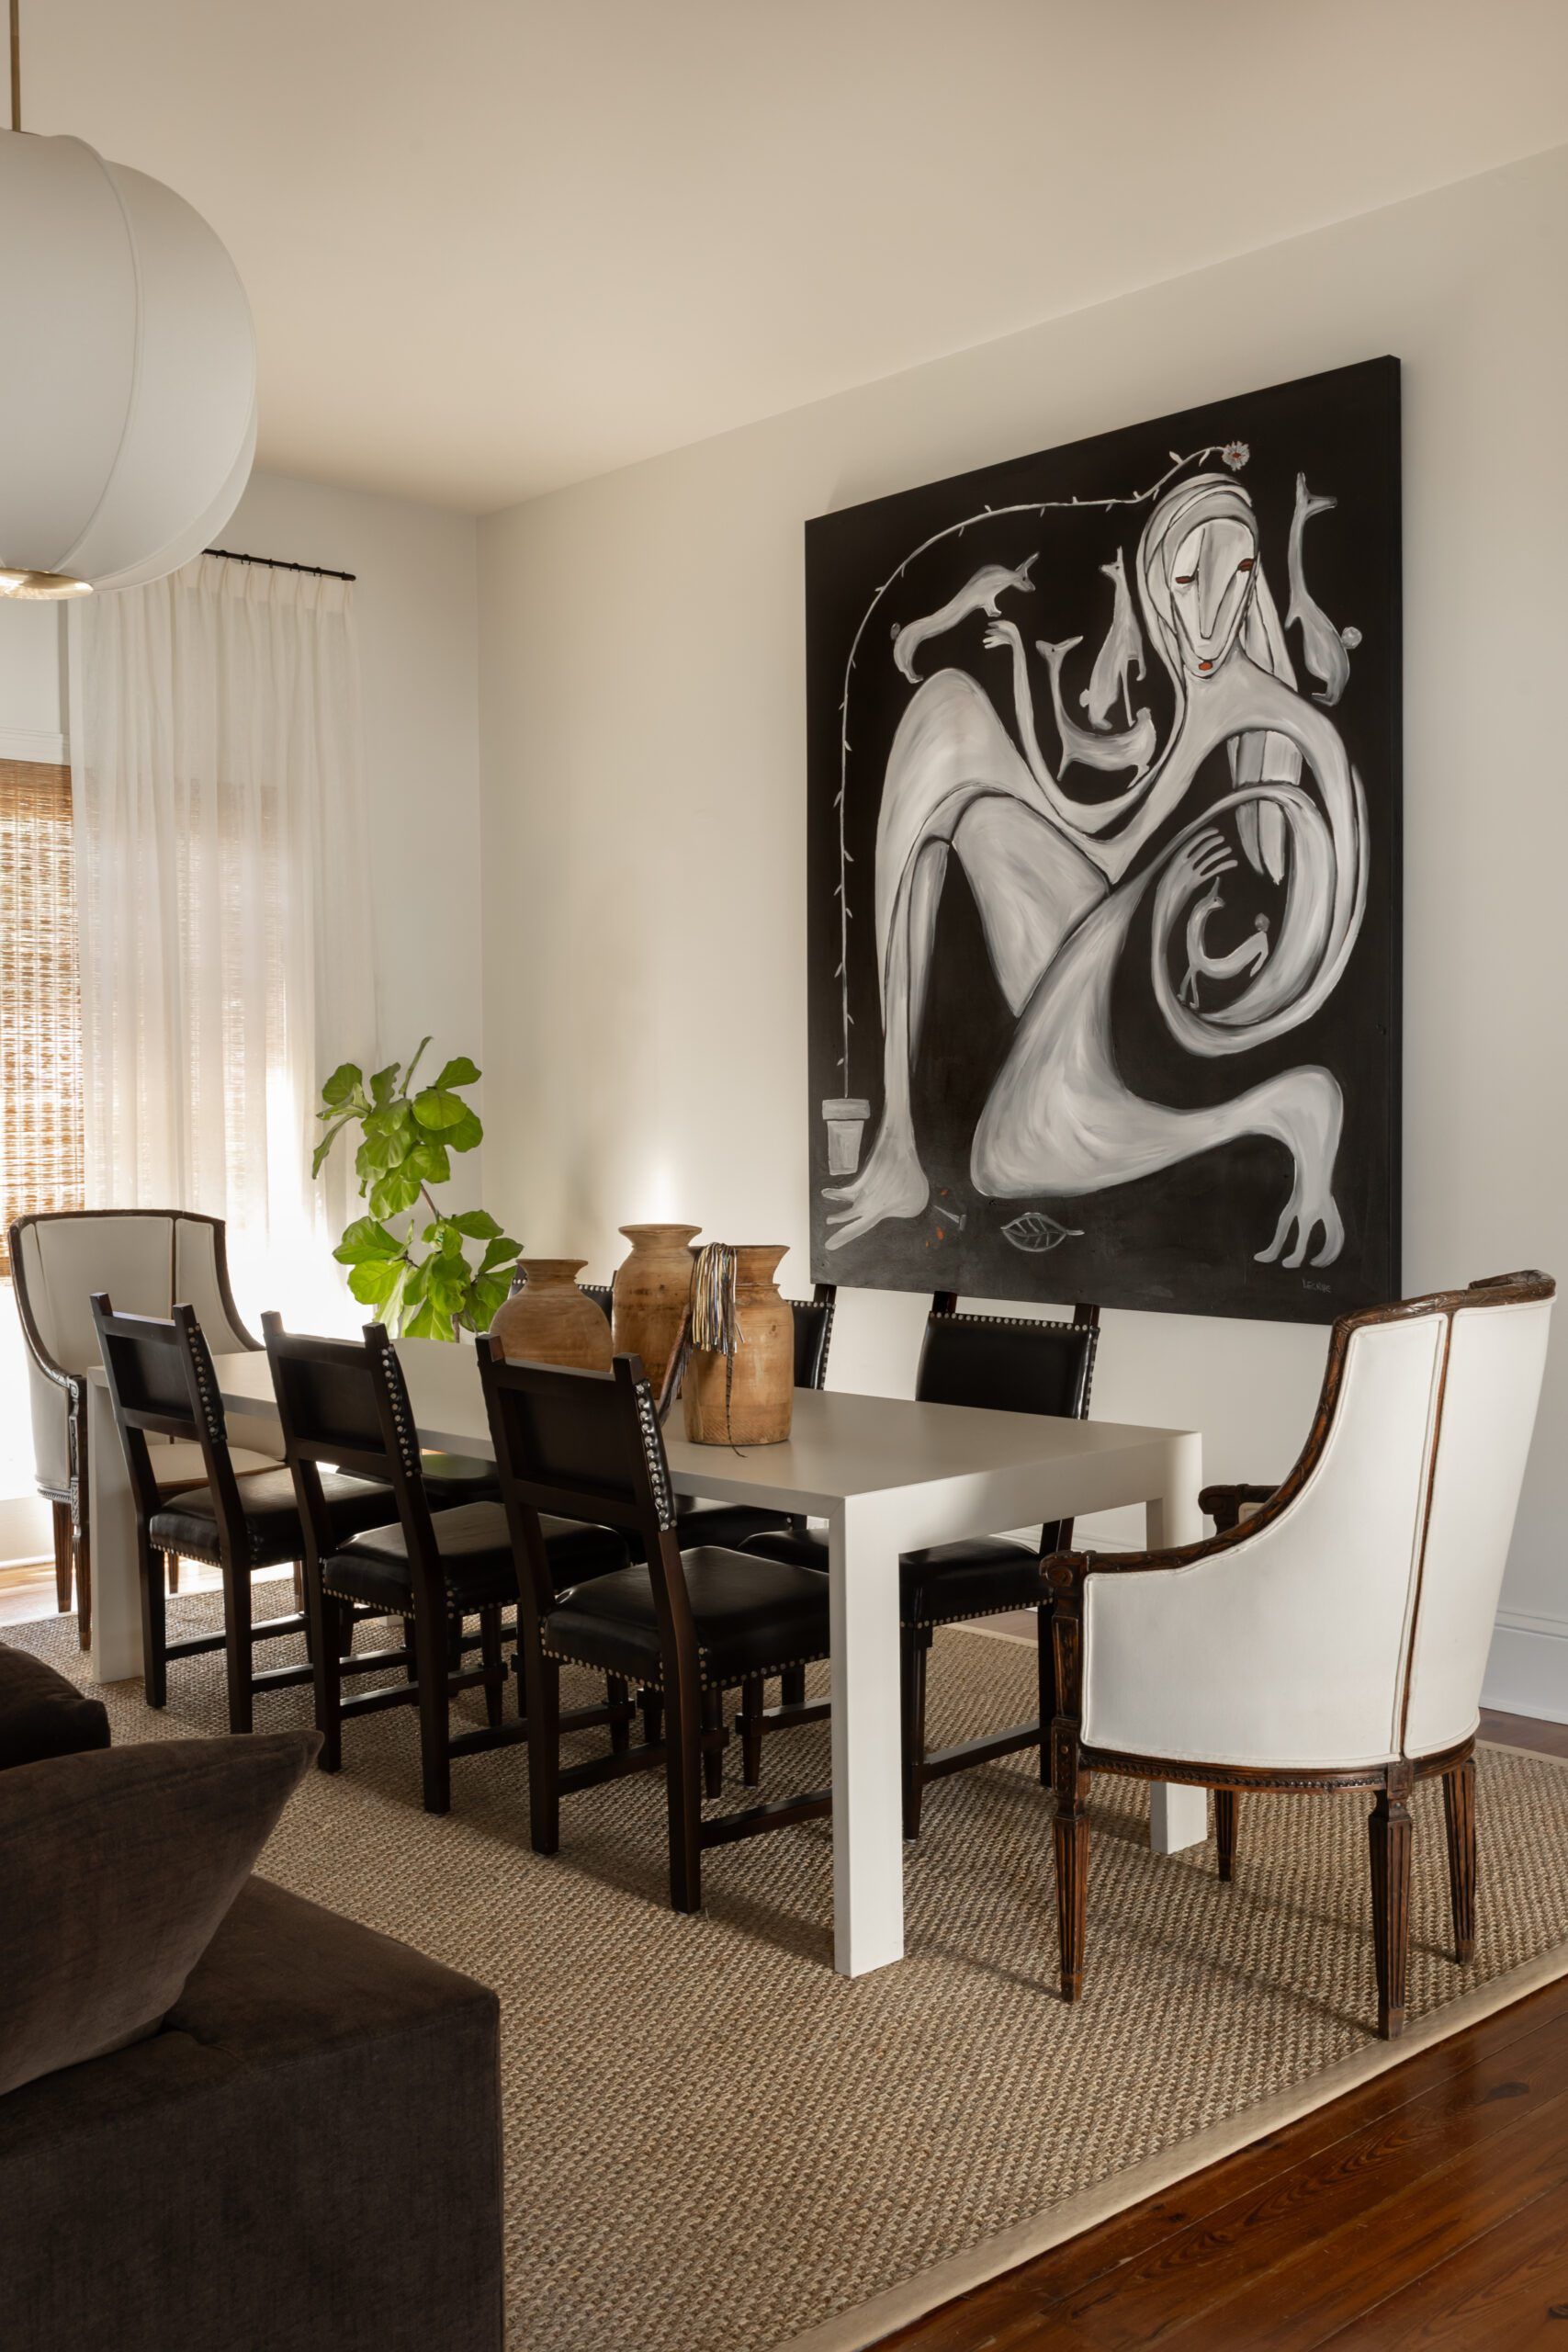
At their first meeting, a funky sculpture from Biedenharn’s personal collection caught Tiek’s eye.
“When I saw it, I was like, OK, you’re my client,” Tiek says, turning to Biedenharn. “I’m obsessed with this piece, and the fact that you had bought it on your own shows that you have an eye, and your taste level aligns with mine.”
Biedenharn found her contractor, Garic Jenkins, while visiting her new home one day, when he happened to stroll by on a walk with his family. Recognizing him, she called out and asked if he would meet with her to discuss the renovation she was planning, to which he gladly agreed. Again, Biedenharn found herself in the right place at the right time.
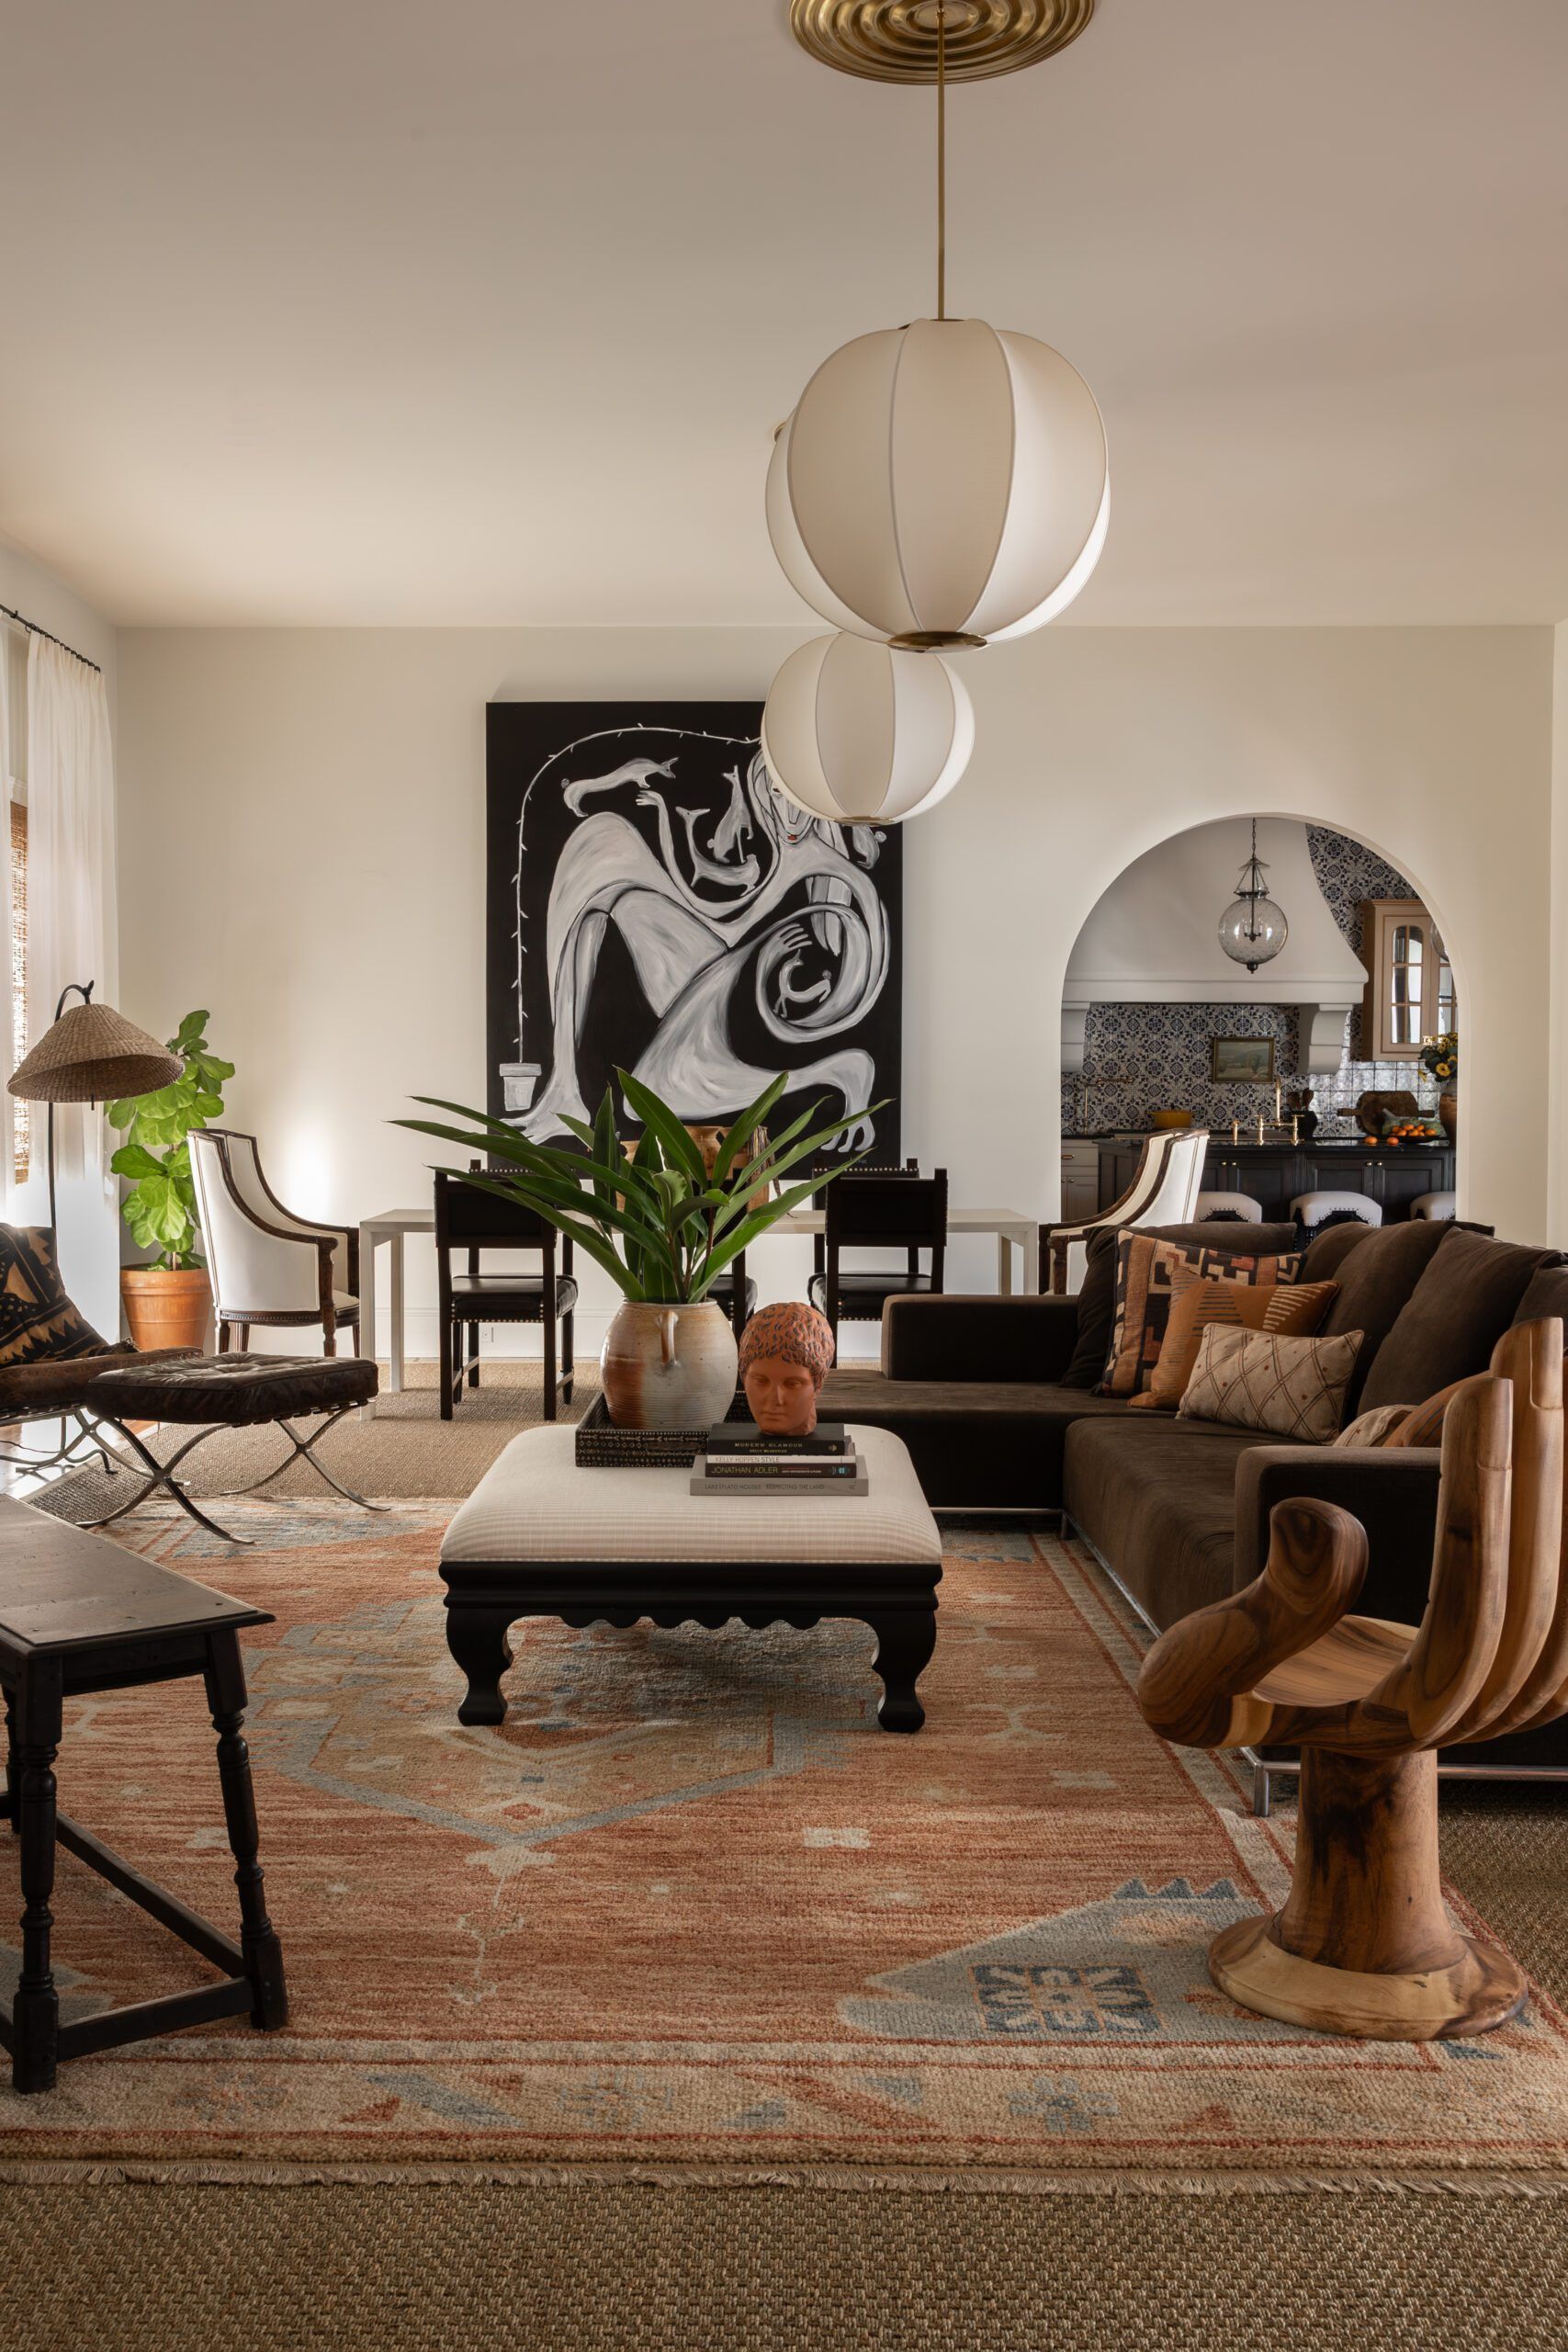
Although the biggest pain point of the project was the abundance of midcentury modern furniture, the TIEK BYDAY team combined the two styles effortlessly, creating a unique aesthetic that fuses design elements from different times and places into seamless spaces.
“Stylistically, it was all about blending and coming up with this kind of California cool motif that mixed her mod furniture into this Mediterranean home,” Tiek explains. “You have this traditional Spanish architecture, where there’s plaster, terracotta, old cypress, which gives it a little Louisiana. But then we’re layering both styles over it.”
With the guidance of Tiek, the clean-lined midcentury modern furniture in Biedenharn’s collection, including iconic pieces like a Barcelona chair and a B&B Italia sofa, easily found their place in the light and airy living room. “Because of the provenance of these contemporary pieces, they still feel classic,” Tiek explains. “It was also helpful that they were very neutral in color.”
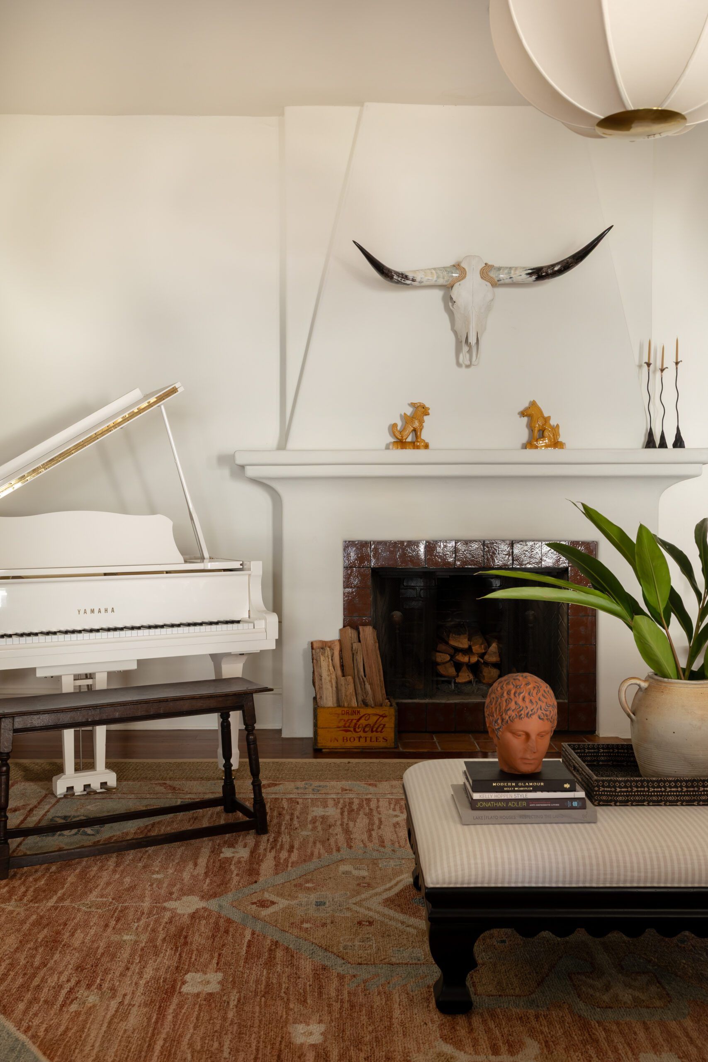
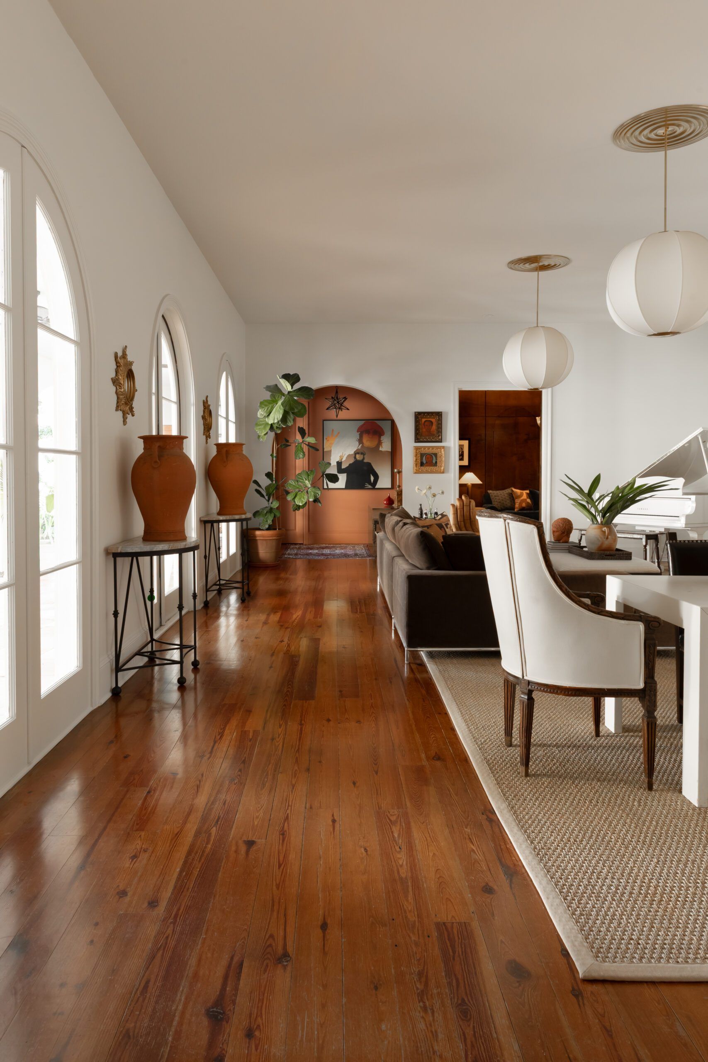
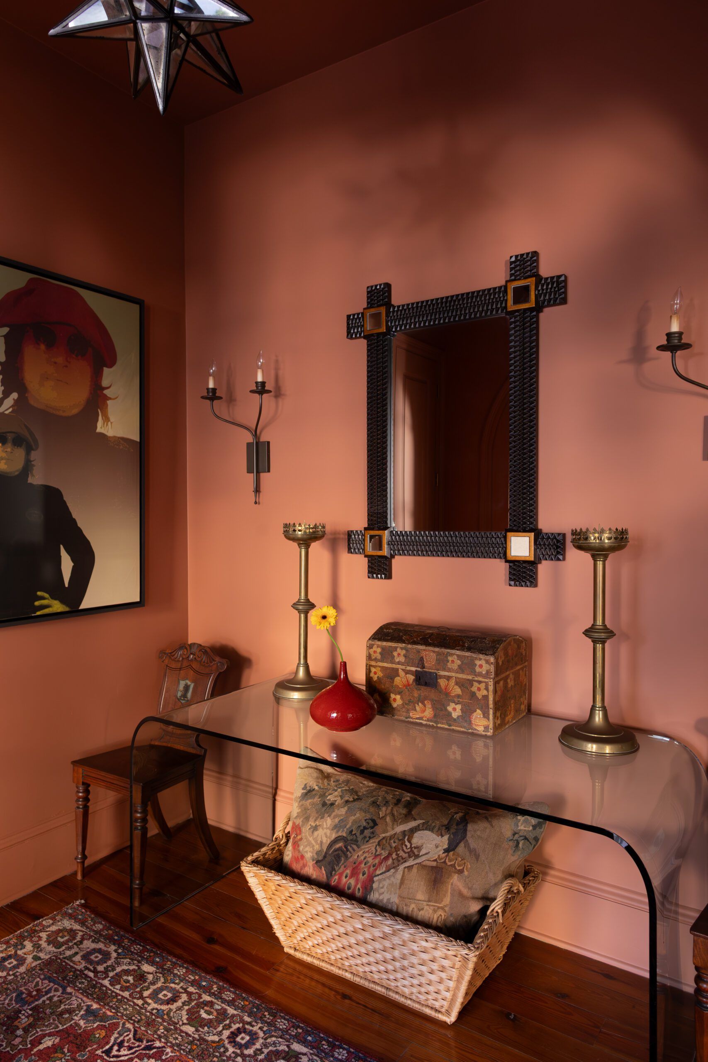
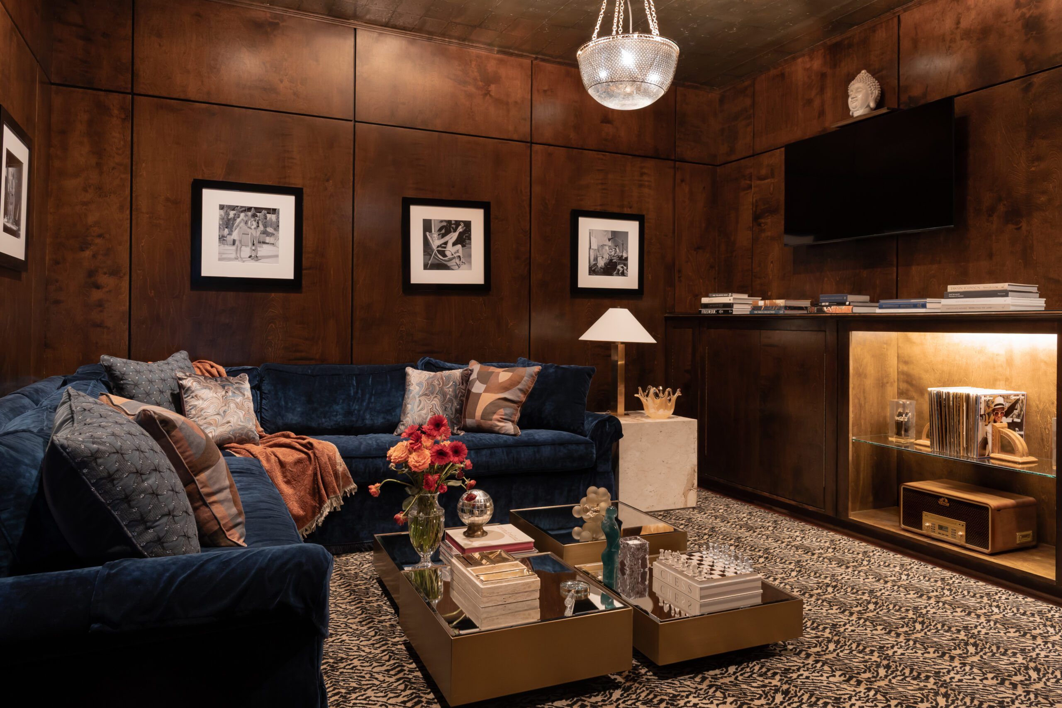
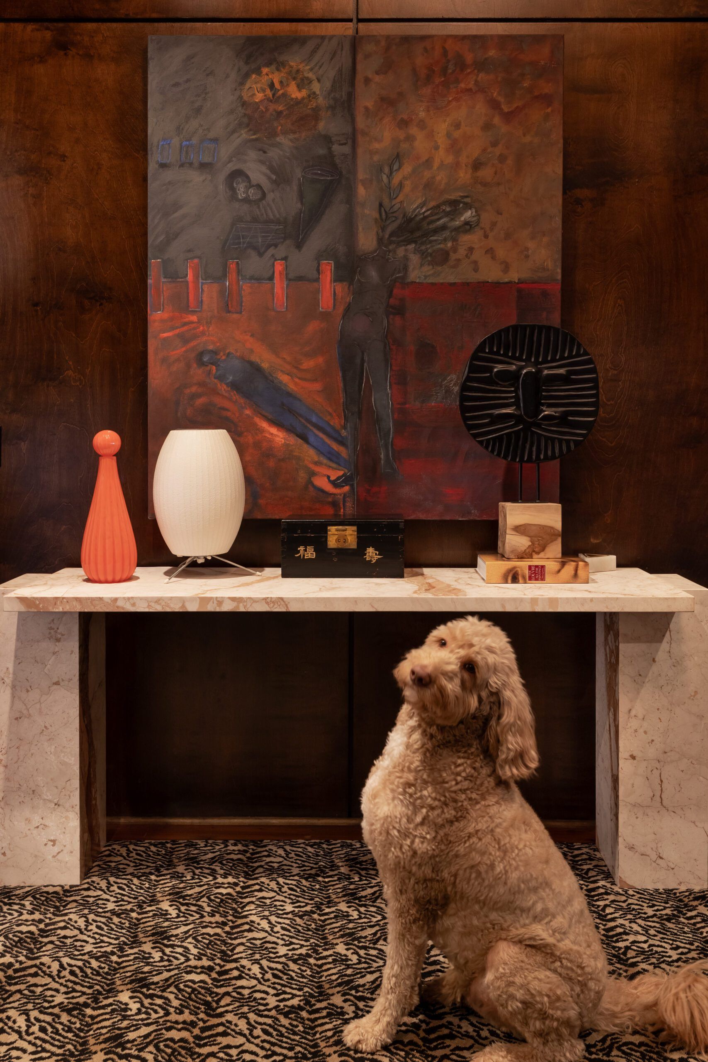
The so-called “Boom Boom Room,” which connects to the open living space, has its own character entirely, allowing a departure from the Mediterranean style. With the wood wall paneling already existing, Tiek played up some of Biedenharn’s more modern pieces and leaned into a cool, 1970s vibe.
“The wood paneling is really out of character for the house,” she says. “But I was like, I think that that’s so vibey and could be really fun. It’s a very contemporary style of paneling, and so it was perfect for some of the midcentury modern pieces.”
Adding a gilt ceiling, animal print rug, crushed velvet couch in a rich blue hue and more, the space brings a touch of vintage glamour to the home, reminiscent of a cozy cocktail lounge, while still mixing modern and antique elements.
Beyond blending the two design styles, the second biggest challenge was figuring out how far they could stretch the budget, deciding what was worth investing in, and how to be innovative to save costs.
“For example, the primary bathroom was very large, but it had a really unfortunate layout,” Tiek says of the previous dysfunctional floor plan. Already needing new tile, countertops, light fixtures, paint and more, from a design perspective, a new layout was well worth the money. With a large wall taking up a majority of the center of the big room, creating a his-and-hers layout with two narrow hallways that obstructed much of the light coming in from the only window, Tiek knew that a redesigned floor plan would be groundbreaking for the space.
“This was one of the initial conversations we had,” she says. “Because new finishes and paint alone are a huge investment, we thought, well, let’s take it one step further.”
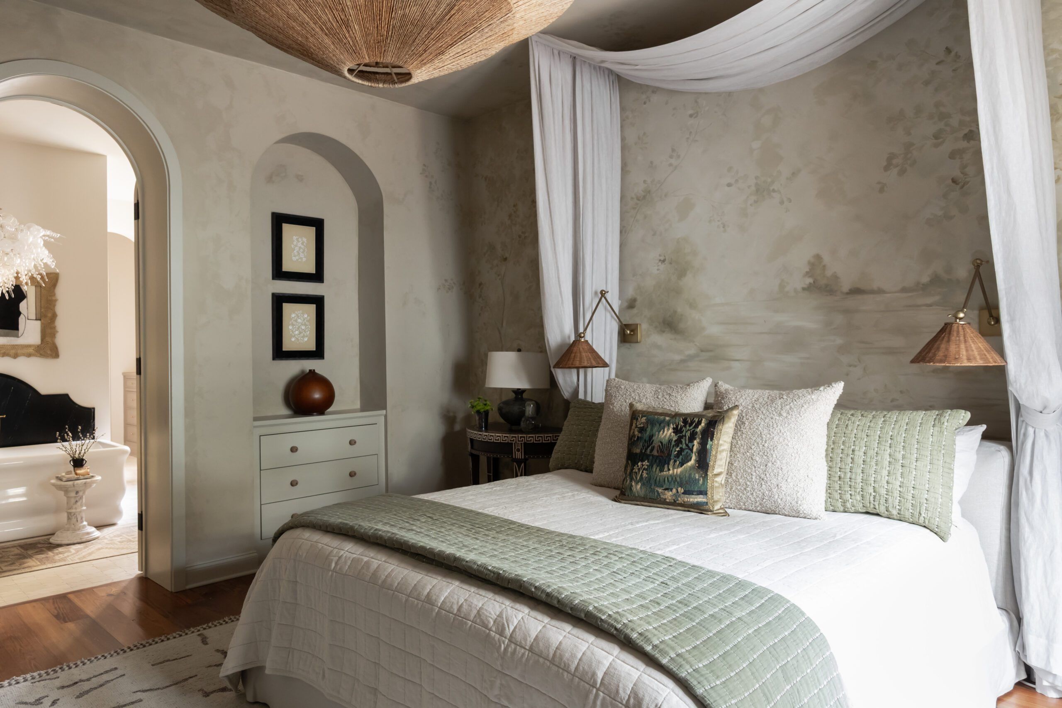
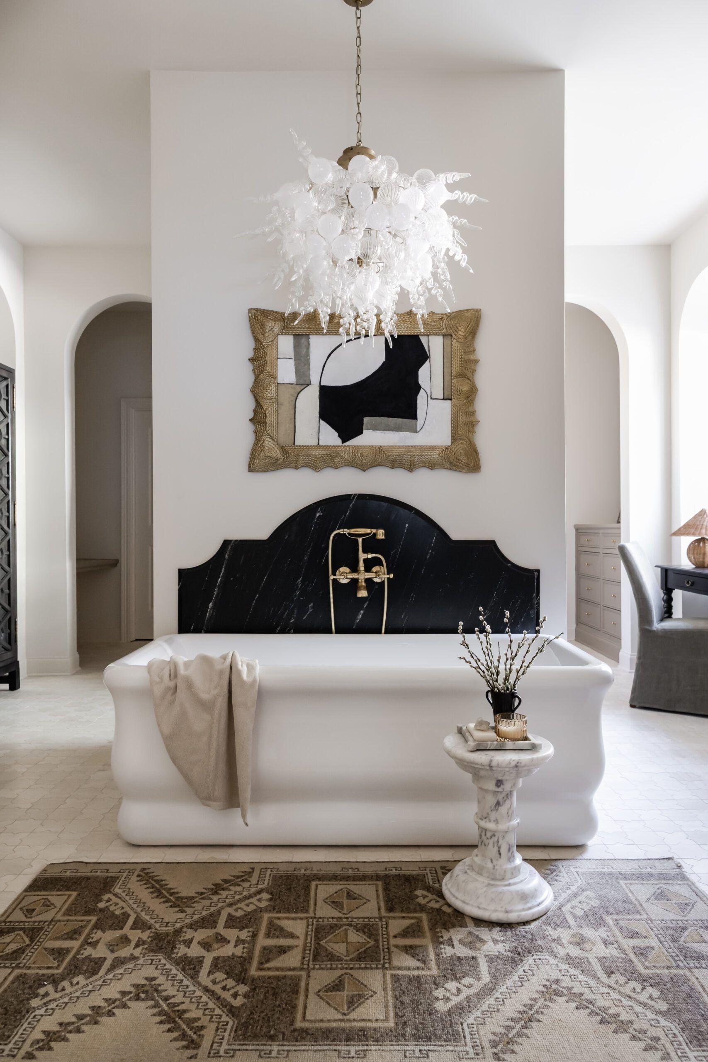
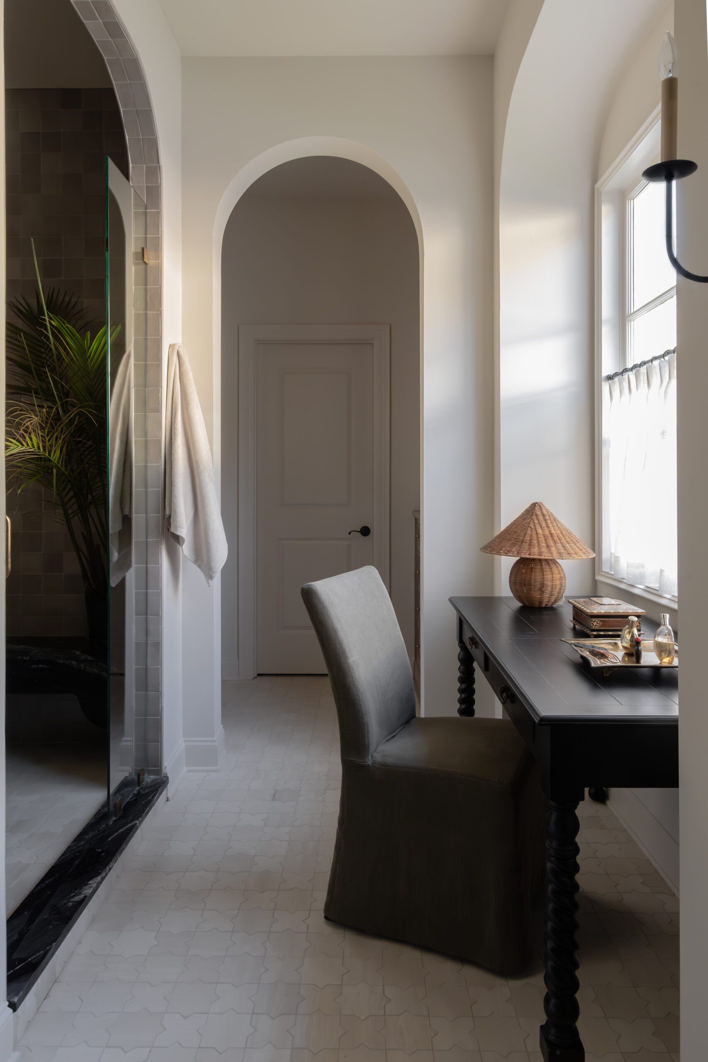
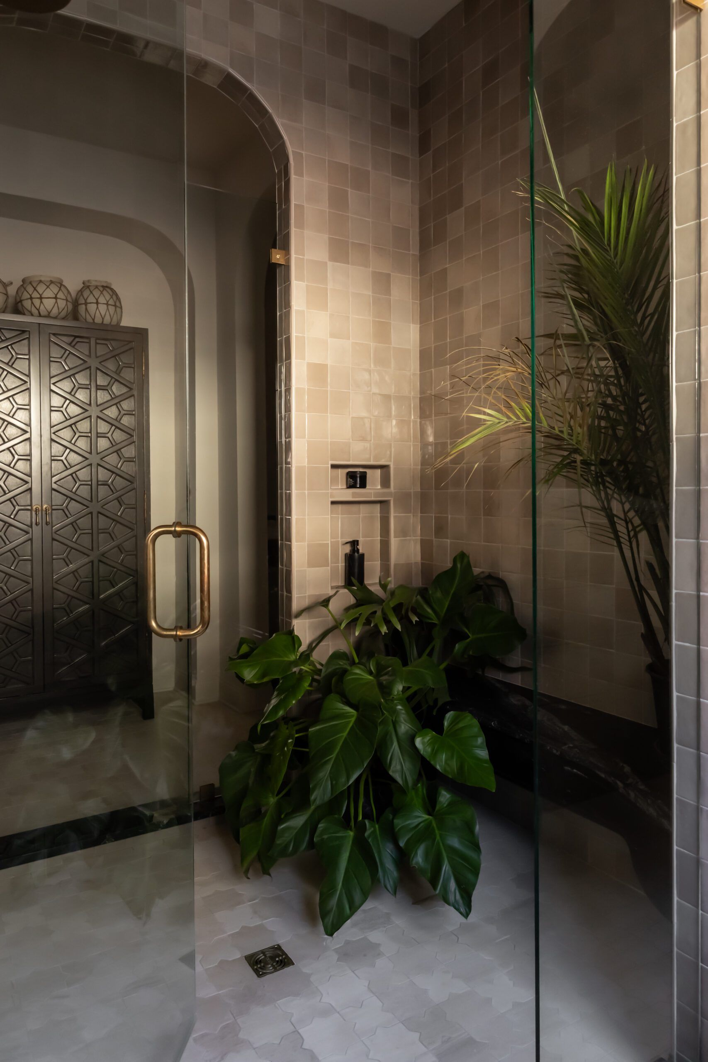
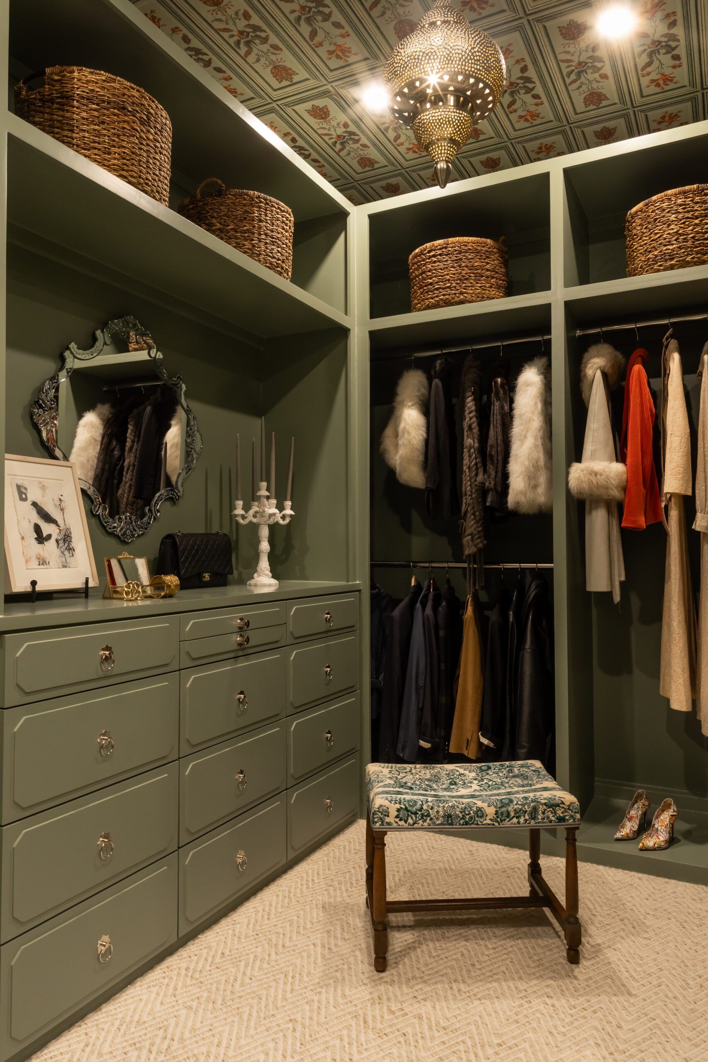
The spa-like upgrades complement the serene setting in the adjoining primary suite, where a whimsical wall mural over limestone paint and a flowing bed canopy create a soothing sanctuary. And ultimately, it was the most logical decision to spend more of the budget on a space that Biedenharn will spend more of her time.
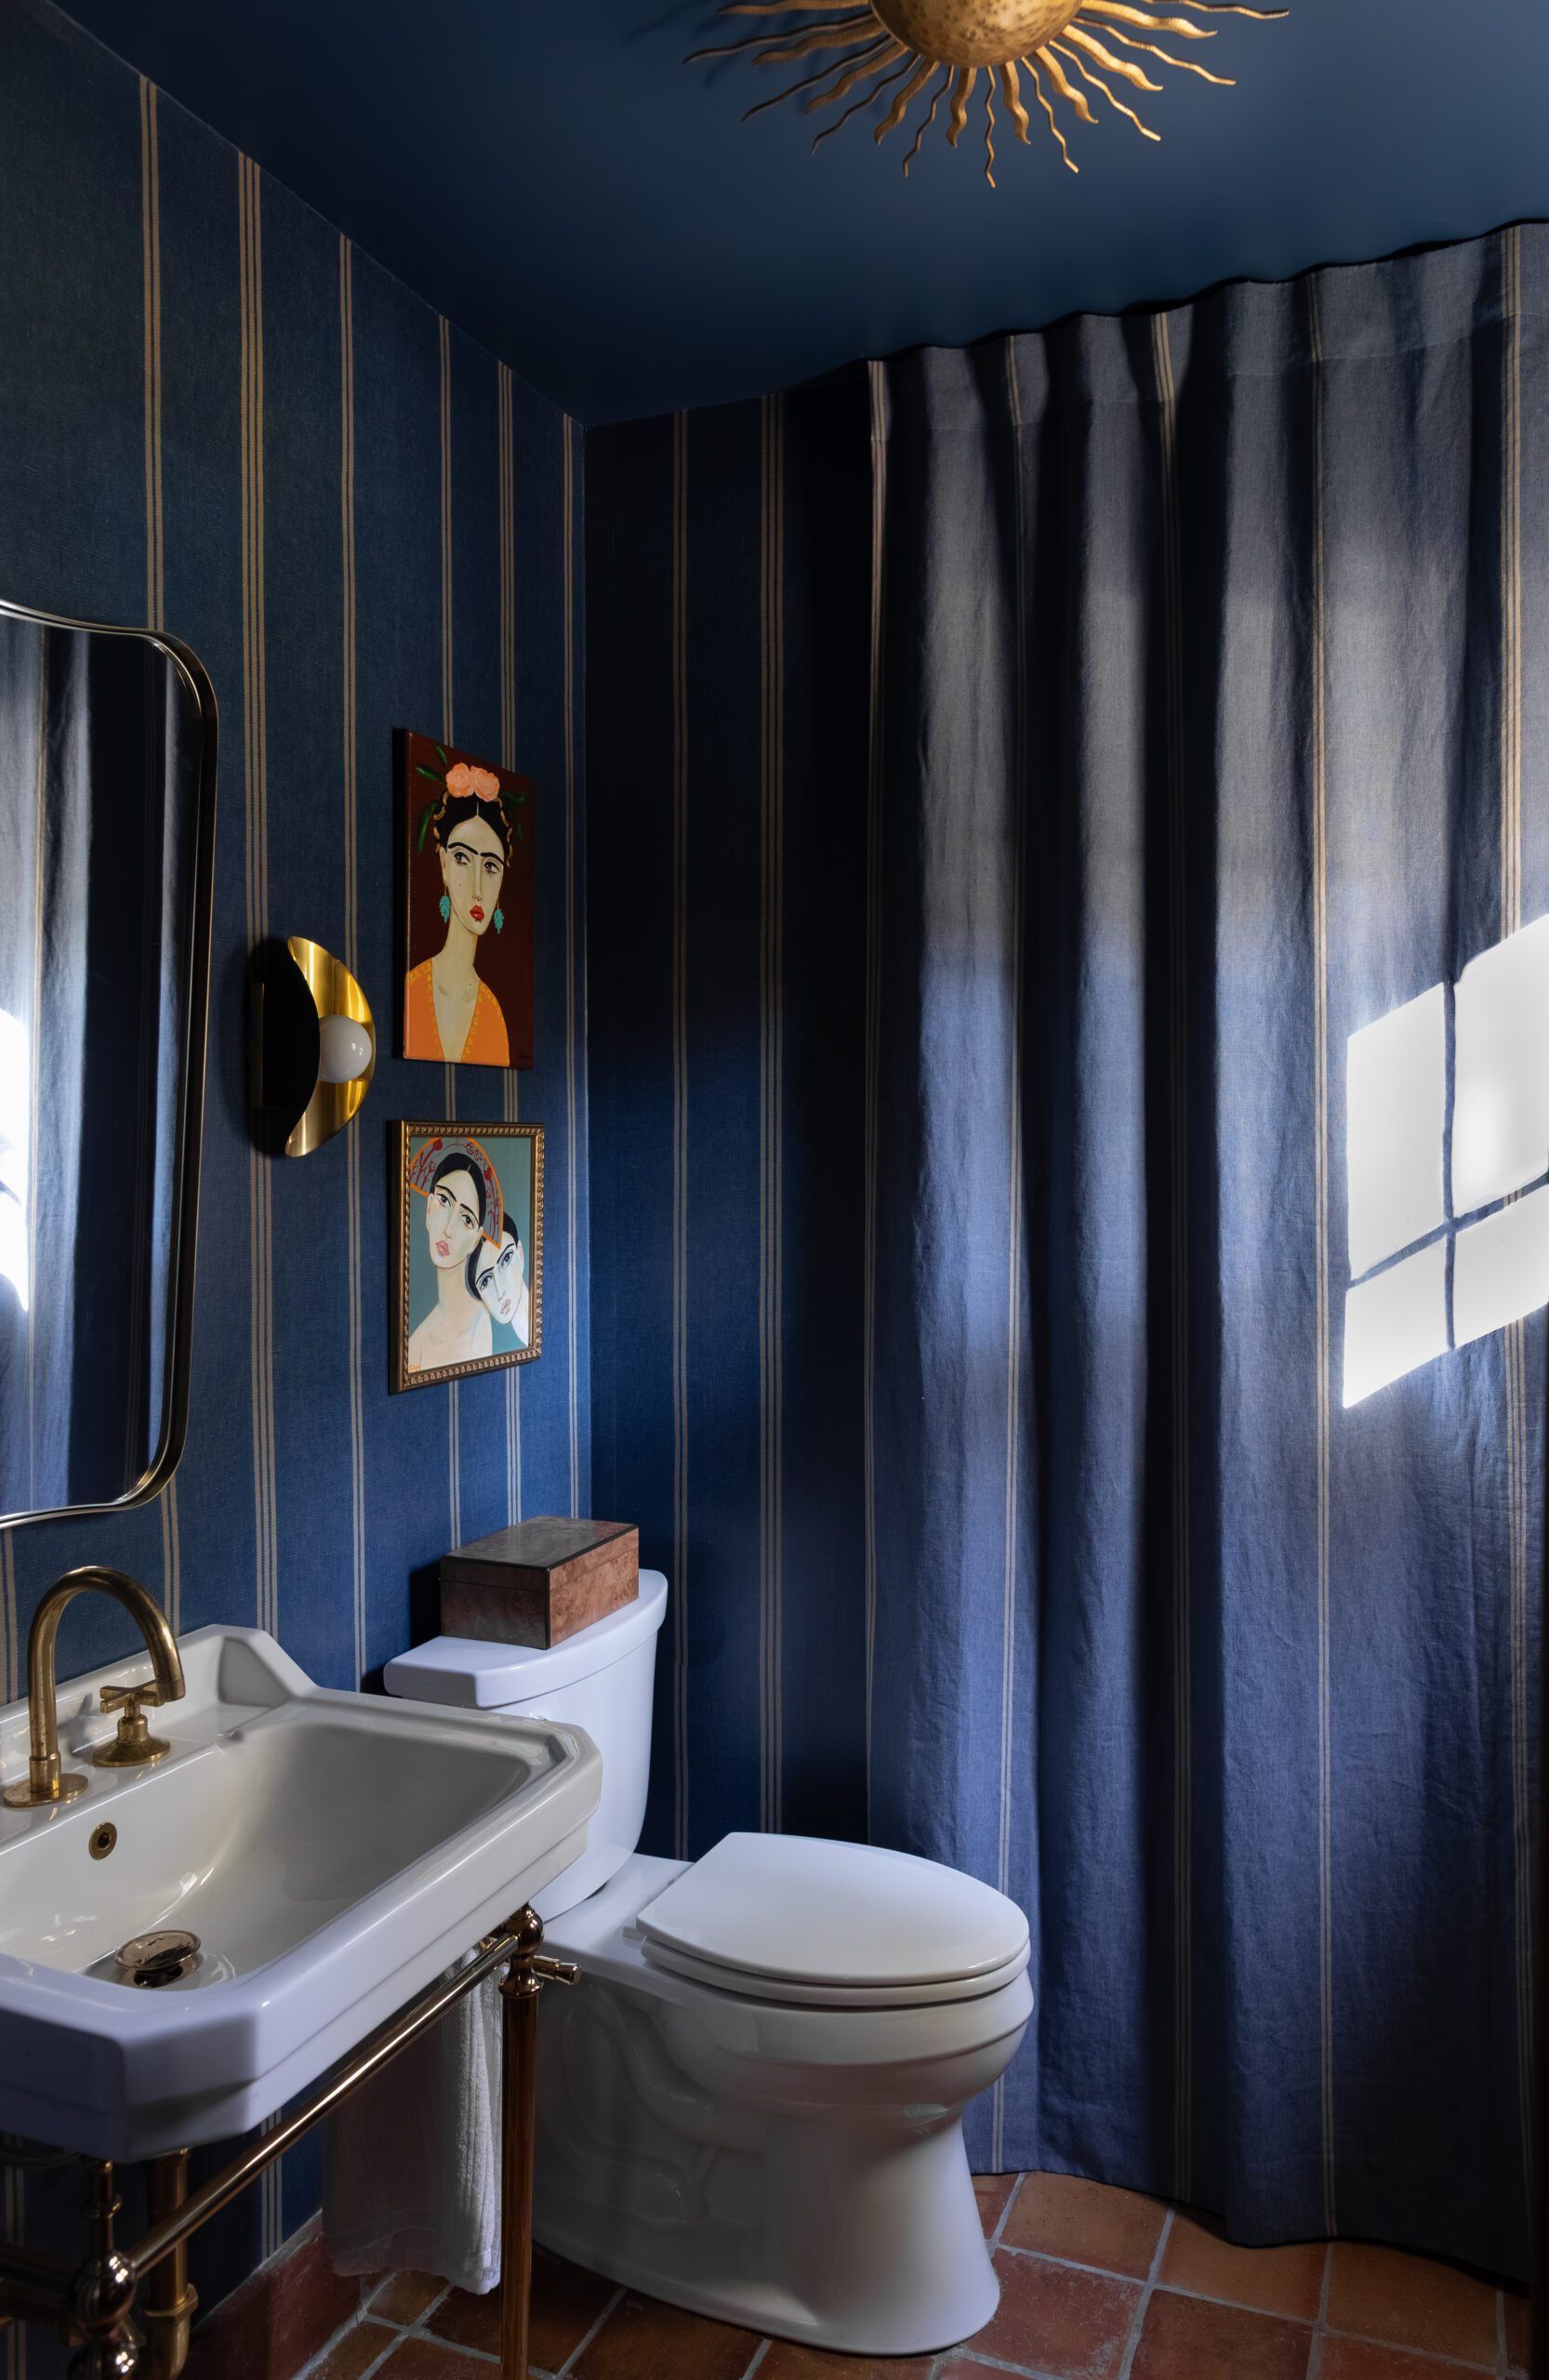
One place they decided against making a big investment in was the guest bath adjacent to the Boom Boom Room. Although the shower is dated, Biedenharn didn’t anticipate frequent usage. So Tiek got creative with a way to cover it up, using a floor-to-ceiling curtain in a fabric matching the navy-and-white striped wallpaper.
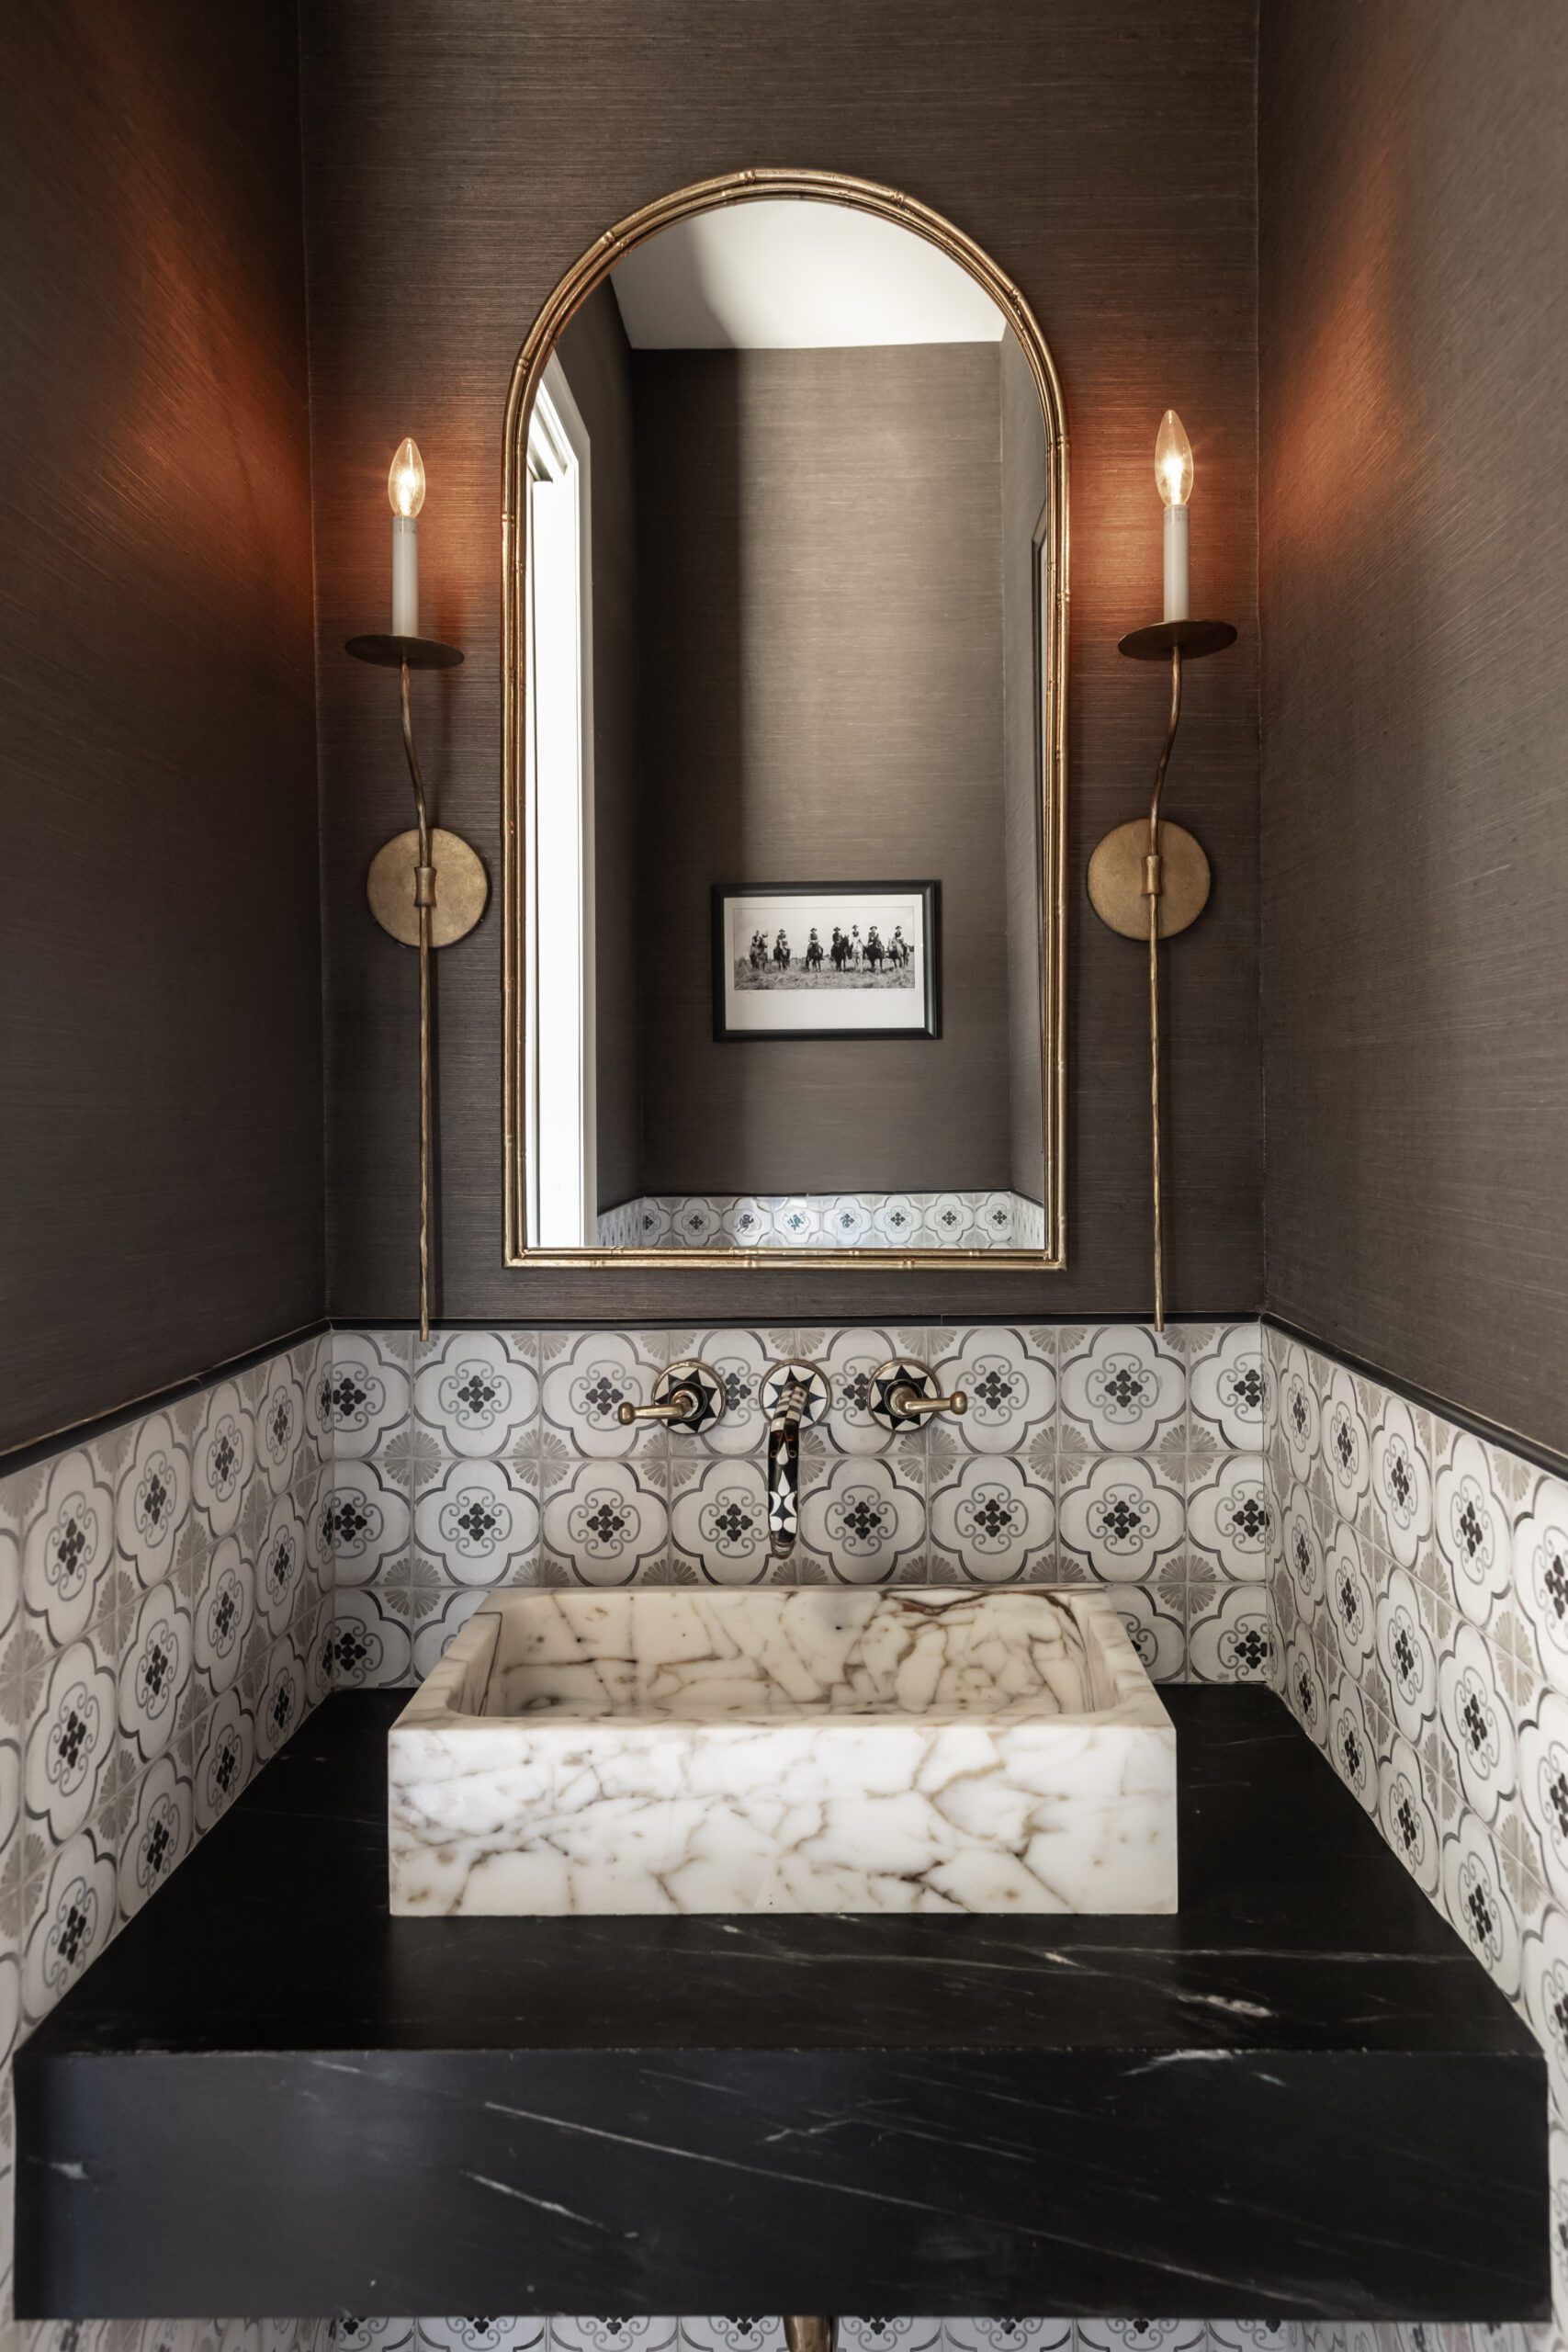
It’s creative ideas like this that allowed Tiek and her team, along with contractor Jenkins, to pull each space together in an artistic way. “They are unconventional, and they take risks,” Biedenharn says, adding that she loved getting to be a part of the creative process. “It made me grow, personally and creatively. I used to be heavily involved in the performing arts, so it did my soul good to participate in an artful project. And now I get to live in art every day.”
The standout memory for Biedenharn is that, all in all, the memories from the renovation are positive. “It was such a fun trio of creatives who don’t hesitate to take chances and take a great deal of pride in what we create,” she notes.
Call it kismet or sheer luck, but Biedenharn got her dream home, turning it into an artful expression with both serene personal spaces and intriguing interior elements—all while working with her dream team. “The renovation itself becomes as much of the story as the final outcome,” she says. “And what happens in the middle is talent, skill and friendships.