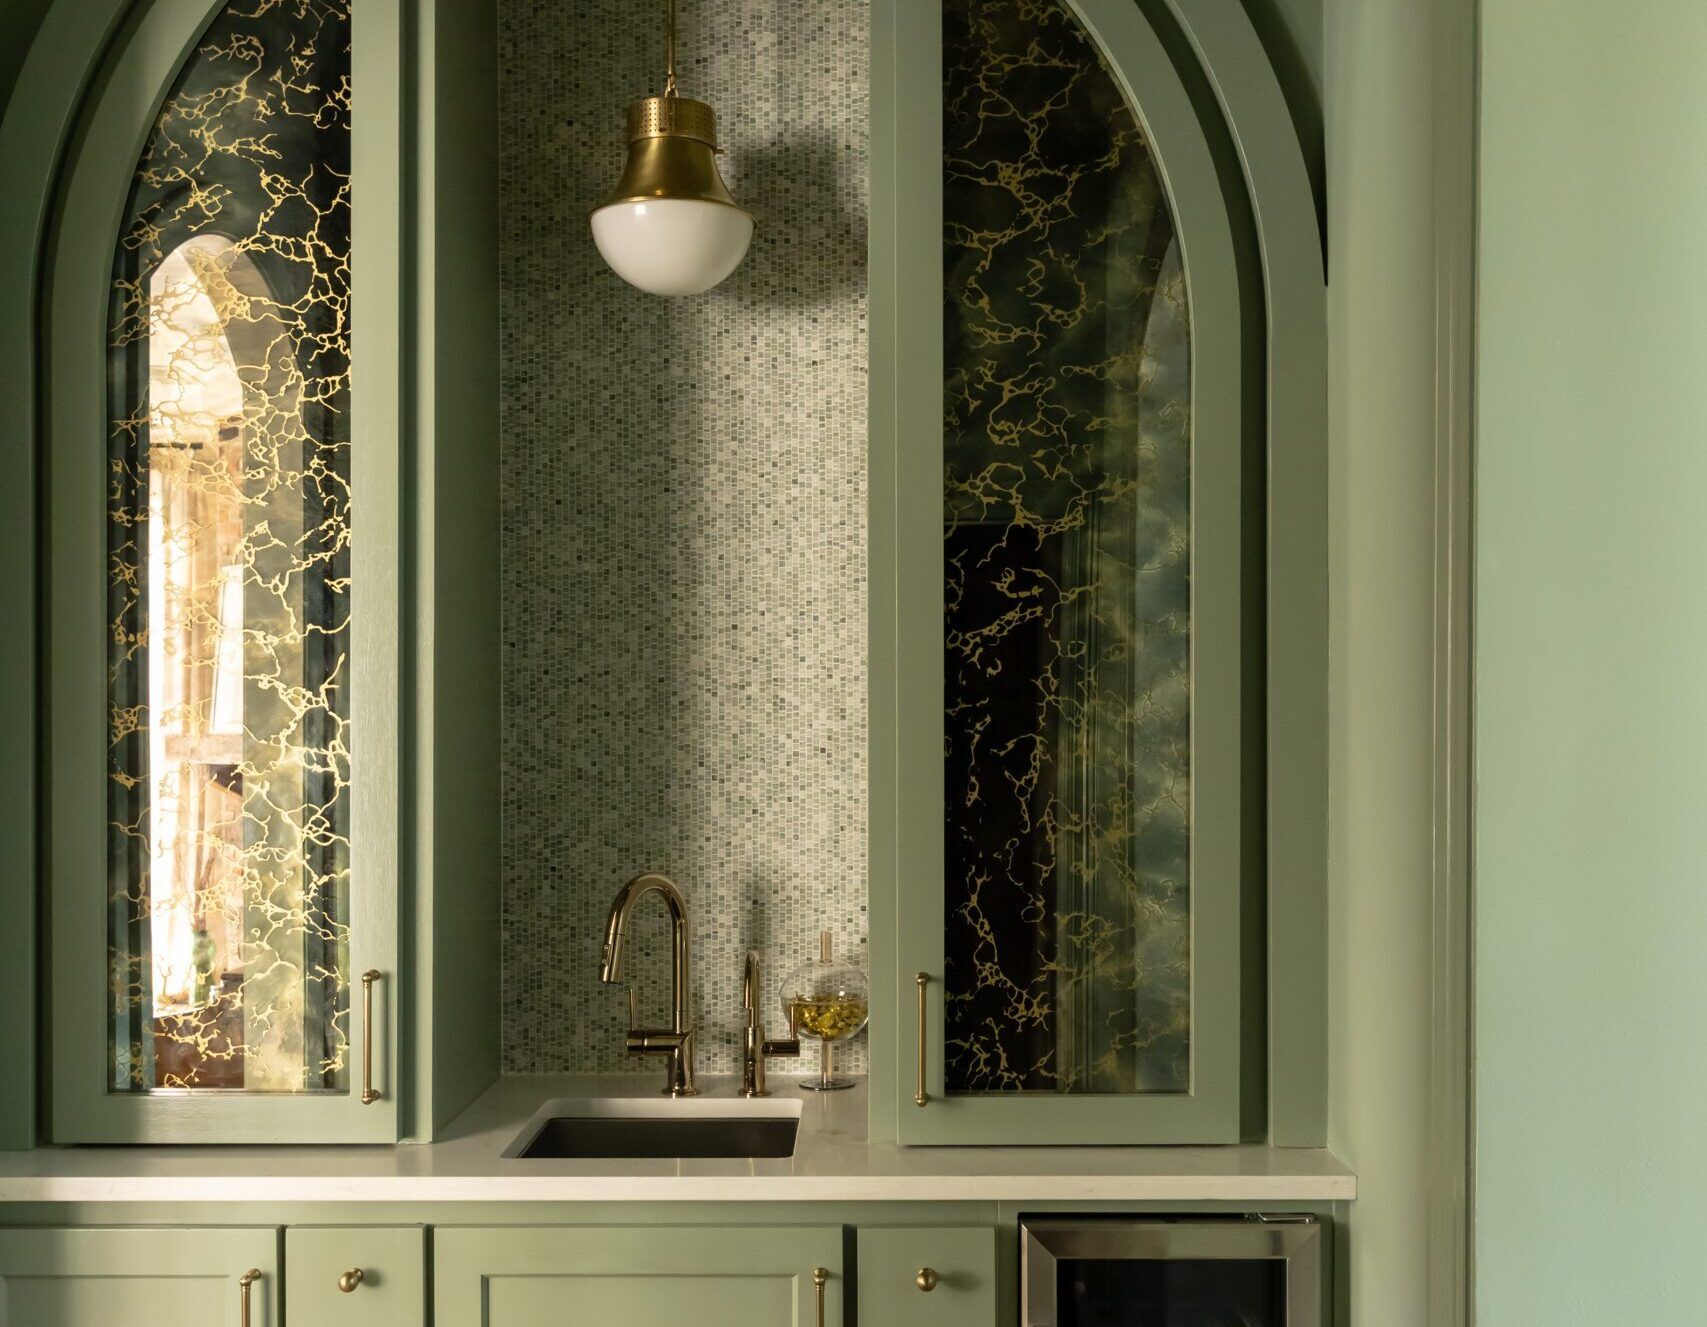
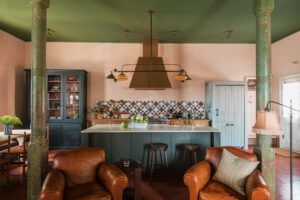
Subdued sage green and warm marbled gold masterfully blend in this at-home bar remodel.
Rachel Cannon, founder, creative director and principal interior designer of Rachel Cannon Limited, turned the small corner of this home, that existed as an air conditioner register and coat closet prior, into custom cabinetry with a wine fridge, sink and coffee machine. “Any chance I have to design something from scratch is a joy,” Cannon says.
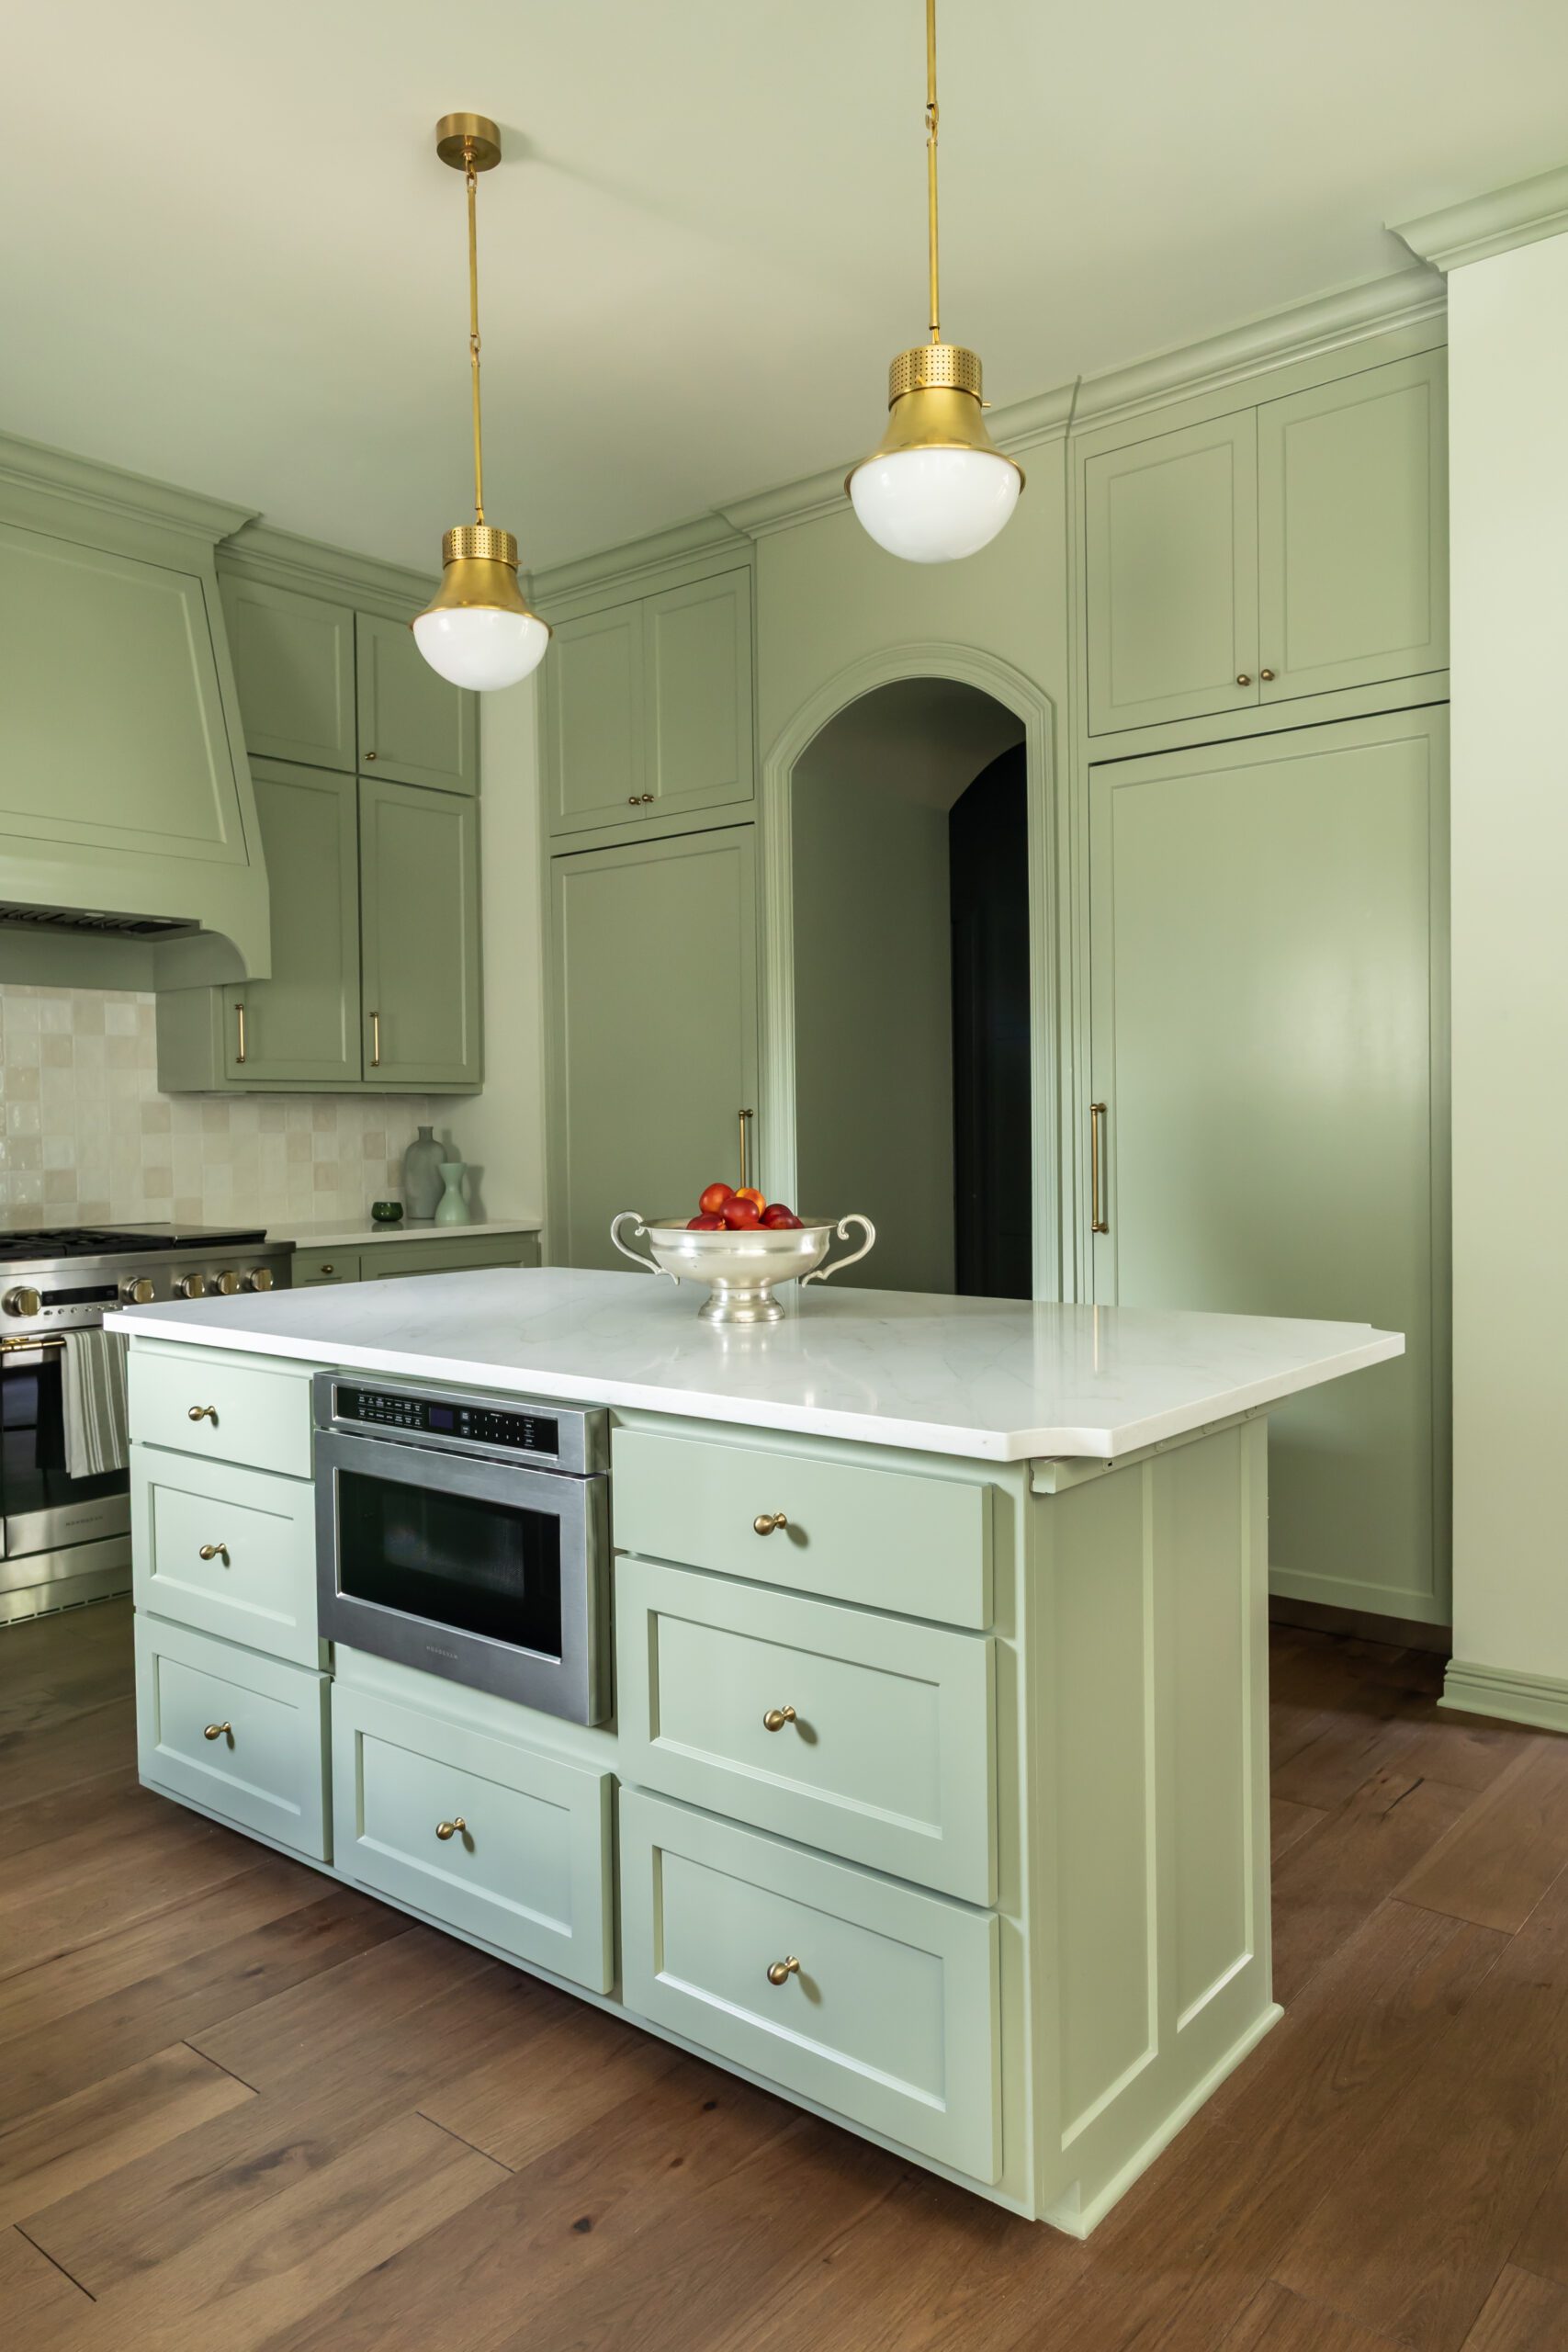
Serenity meets functionality in the cohesive adjoining bar and kitchen space. To maximize both, Cannon considered every square inch. “The way the space serves your life is so much more than just ‘looking pretty,'” she says. “If you’re going to invest in a remodel, it’s so important to make sure nothing goes to waste!”
For instance, her client is an avid tea drinker, so they planned the design around an instant hot water faucet. “It’s usually the smallest details like this that continually bring a smile to our clients’ faces,” Cannon adds. Even the pets were considered in the redesign: opposite the bar is a built-in dog feeding station.
Cannon also loved how the client’s request to incorporate several arches across the kitchen, entryway and breakfast room turned out. Initially hesitant to repeat the shape so many times, she is glad she ultimately trusted the vision. “It’s now one of my favorite elements tying all of these spaces together,” she says.
Keeping a low-color contrast can make a space feel more expansive, she says. Using the soft shades of green uniformly across the backsplash, cabinets, walls and trim tied everything together against the warm brass, gold and mirrored glass. From a relaxing entertaining space to a hardworking storage and appliance nook, the cozy corner of this home can handle it all.
See another one of Cannon’s projects featured in our October issue here.